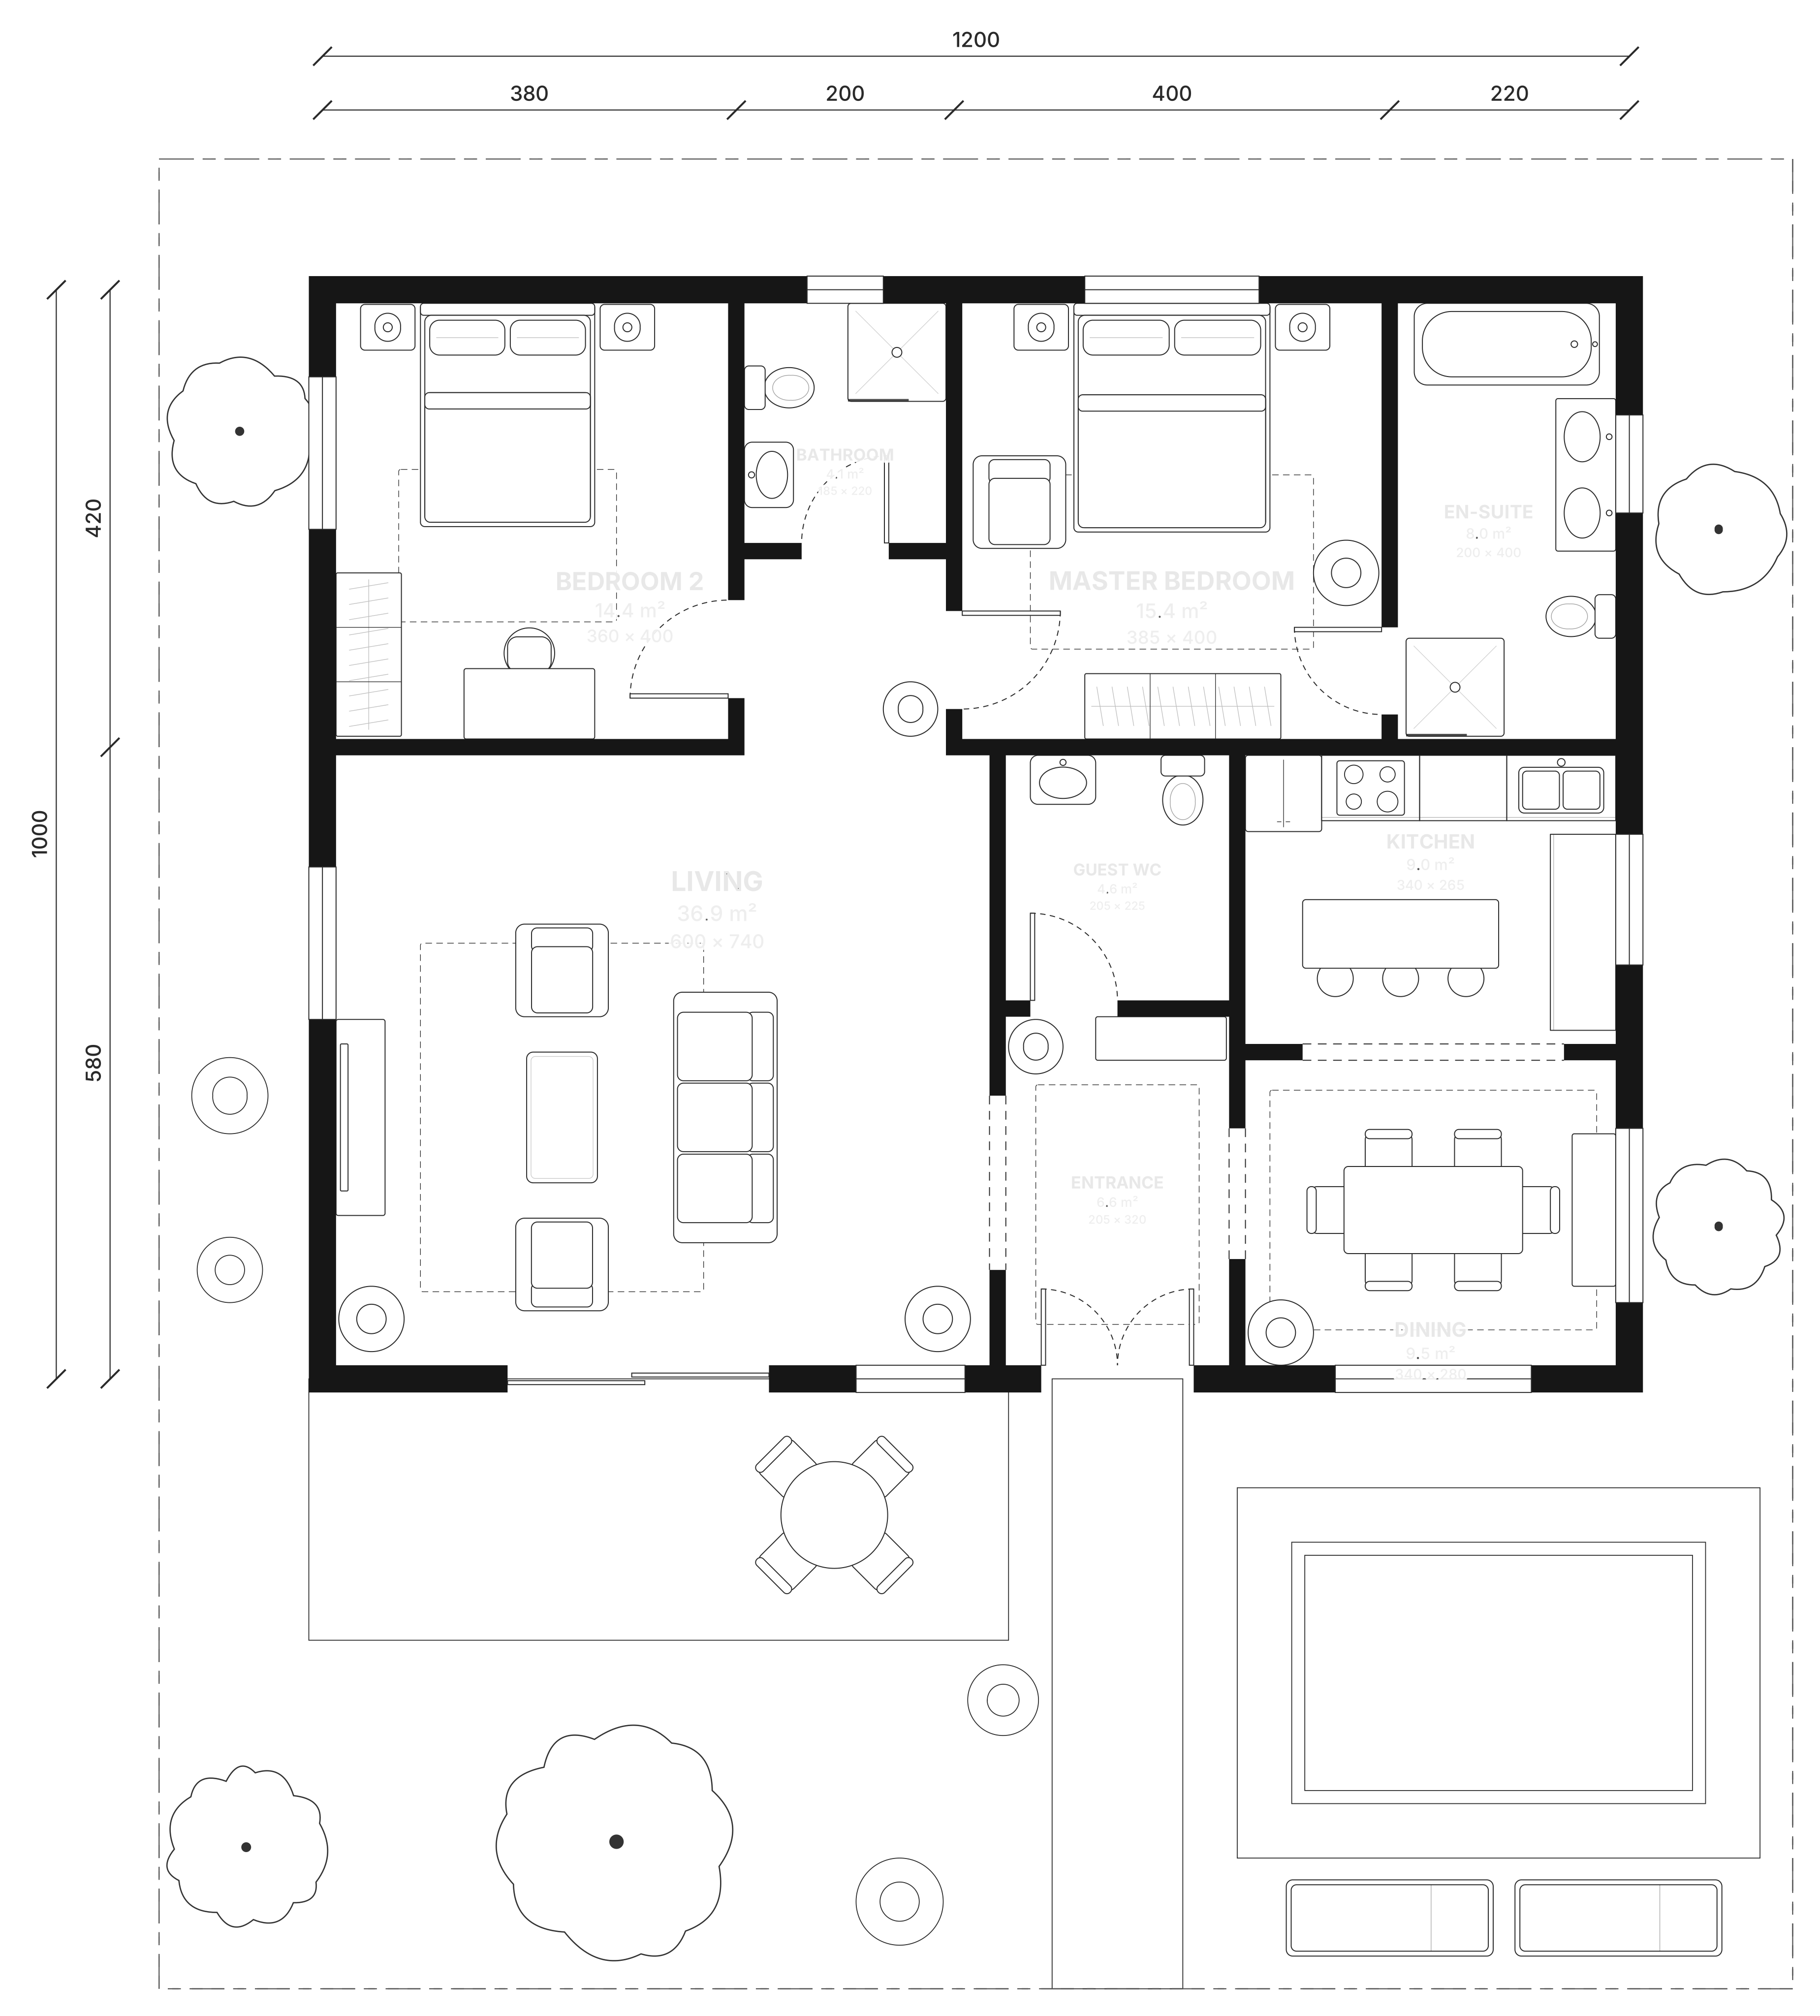
An AI floor plan editor that respects your dimensions.
Iterate client layouts fast without giving up precision. Walls stay joined, areas update live, and every AI change is a reviewable diff you can accept or reject.
Where today's tools fall short
- Full CAD is overkill for early layout options and client presentations.
- Presentation renders live in a separate file that drifts from the drawing.
- Bulk changes such as “swap the kitchen and dining” are slow by hand.
How Floorshape helps
- Exact geometry in whole millimetres, typed lengths and snapping to 90°/45°, the grid and other walls.
- Import DXF with a layer-mapping step, and export DXF with standard A-WALL, A-DOOR and A-GLAZ layers.
- Technical and colored client views from the same model, so they never disagree.
- Prompt for bulk changes and review them as a diff with a plain-language summary.
How it works
Import or draw
Bring in a DXF or draw with snapping and typed lengths.
Iterate
Edit by hand or by prompt; constraint checks run on every change.
Hand off
Export DXF, a technical PDF and a colored client version from the same plan.
What you get
- DXF with standard layers
- Technical PDF and layered SVG
- Colored client presentation
Questions
Does Floorshape replace my CAD software?
No. Floorshape is for fast layout iteration and presentation. It round-trips DXF so you can continue in AutoCAD, BricsCAD or similar.
How precise is the geometry?
All geometry is stored in integer millimetres, and manual and AI edits are exact to 1 mm in the model.
Other use cases
An AI floor plan editor that respects your dimensions.
Iterate client layouts fast without giving up precision. Walls stay joined, areas update live, and every AI change is a reviewable diff you can accept or reject.
Invites go out in waves. Tell us who you are and we'll prioritise the workflows we can help with first.