Listing-ready floor plans from the plan you already have.
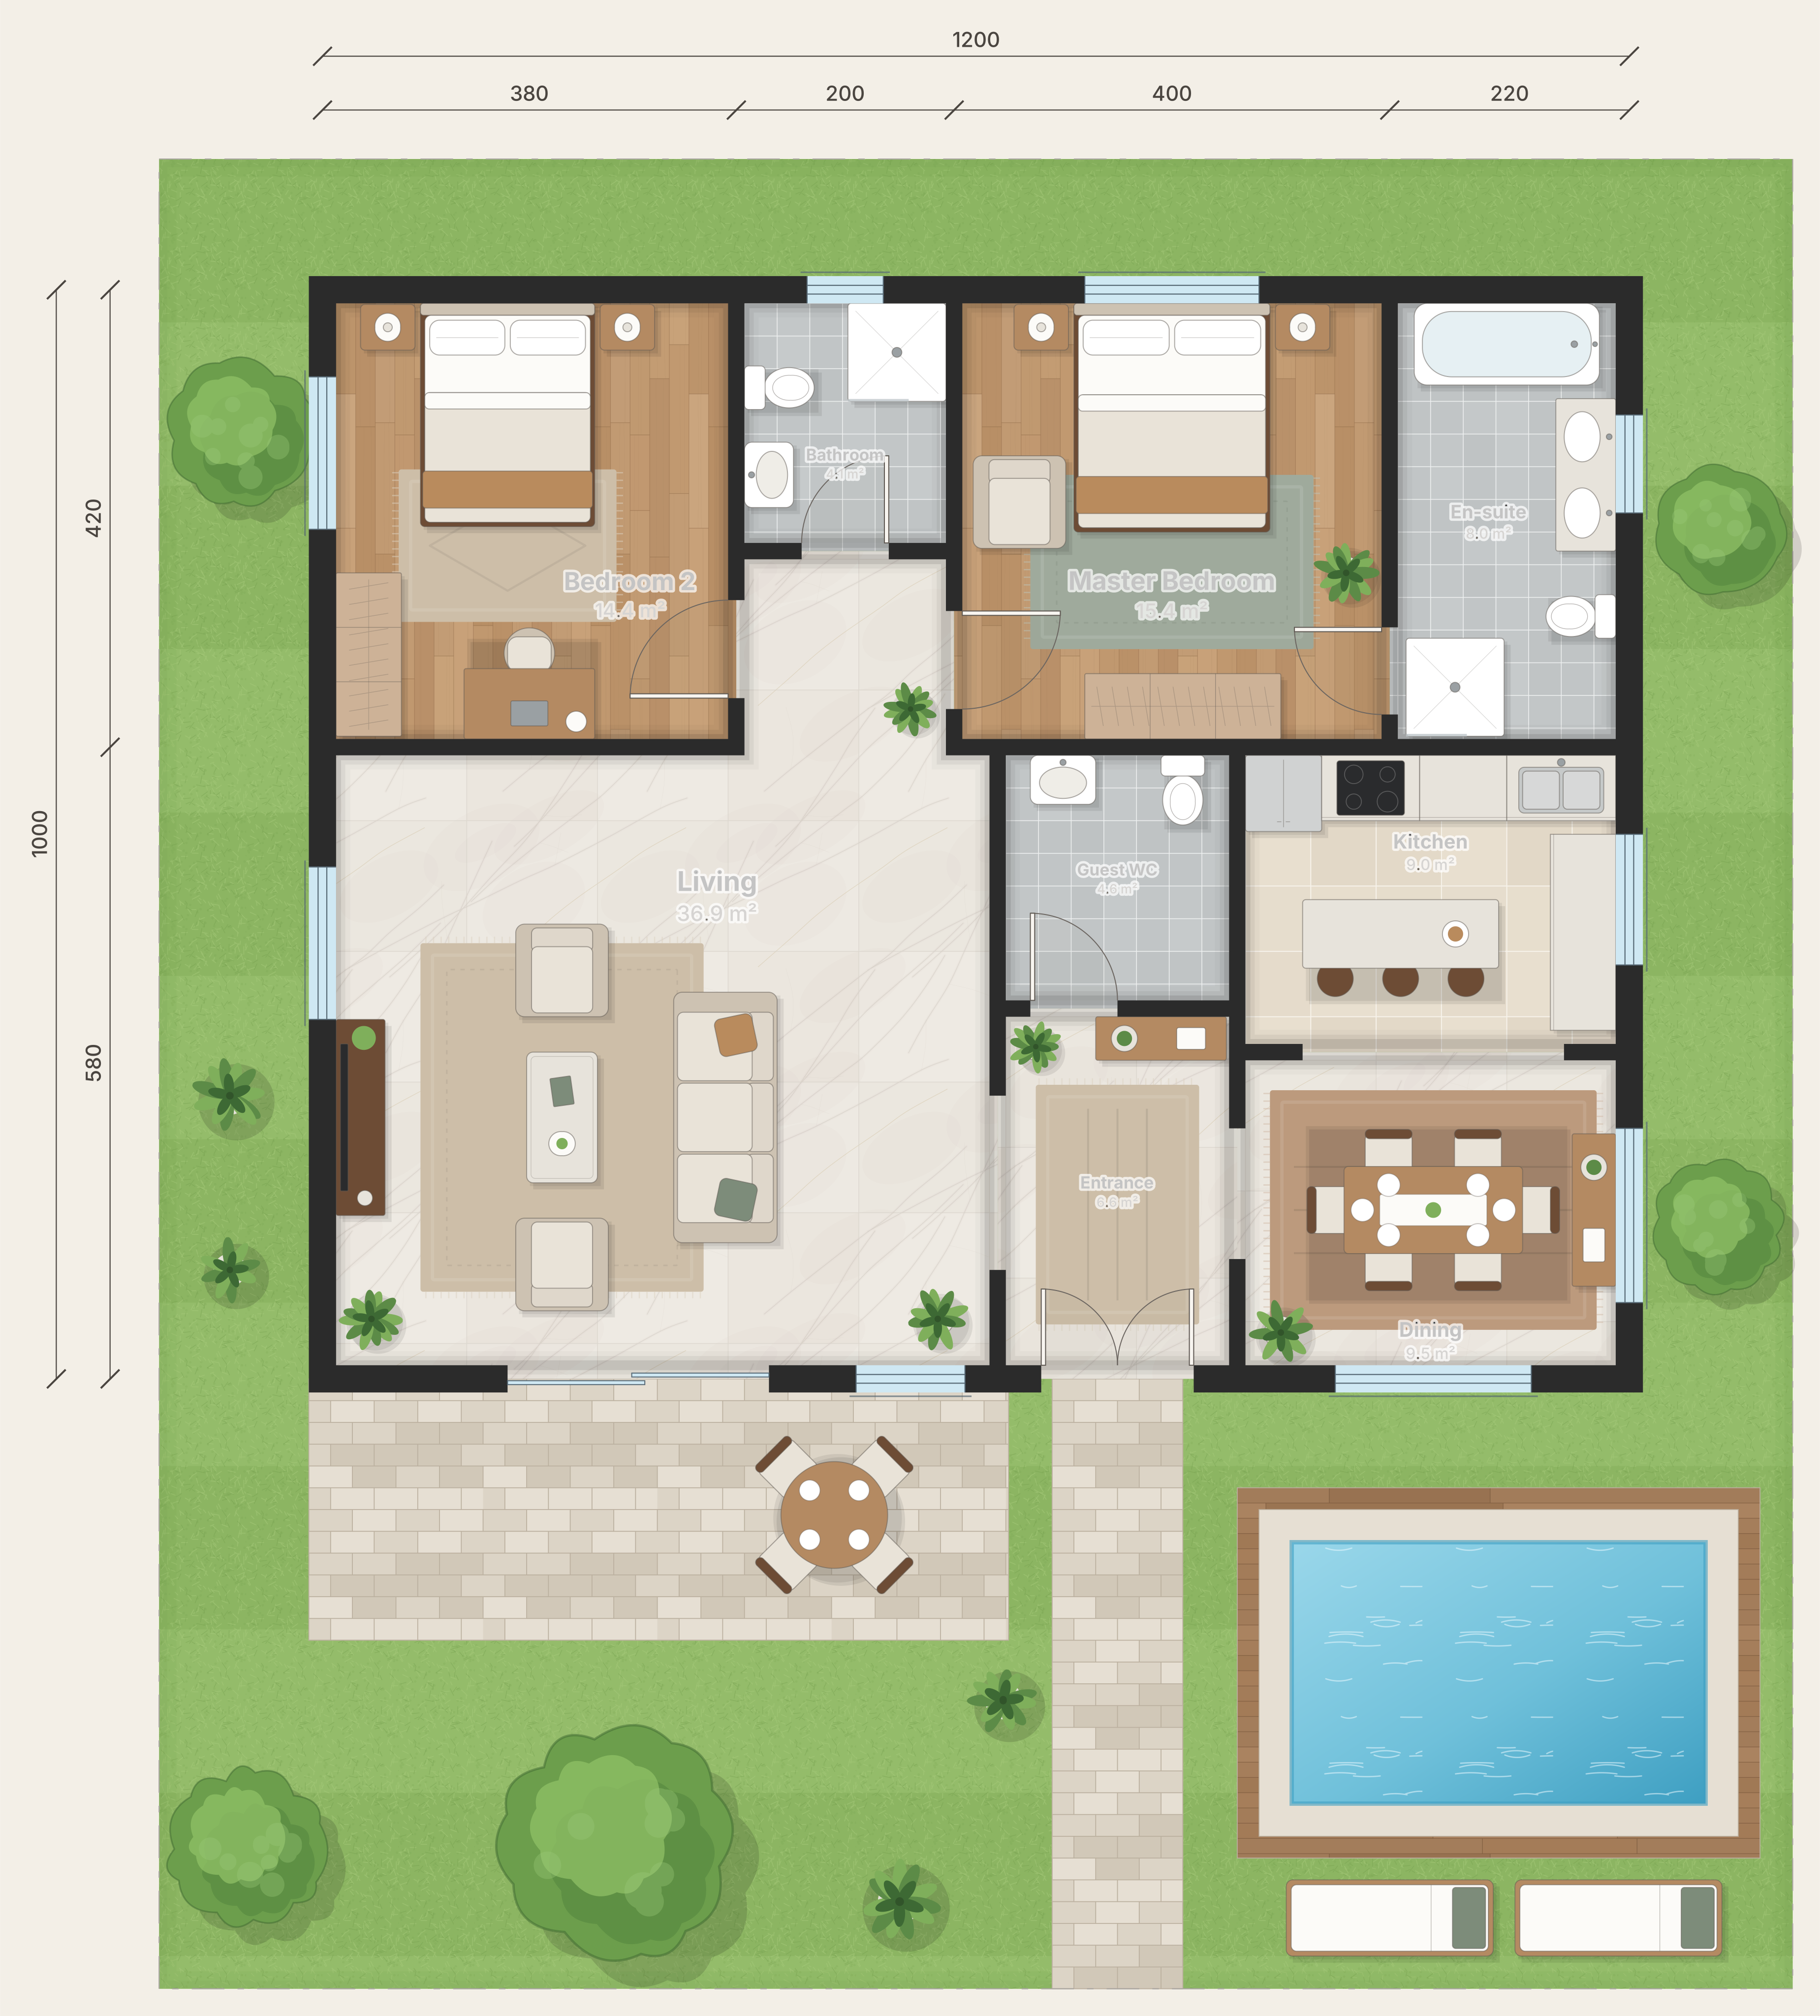
Upload a photo or PDF of a floor plan and get a furnished, colored 2D plan for your listing. Need the second bedroom shown as an office? Just ask.
Why listing plans are painful today
- A colored plan from a designer or an AI image is a flat picture, so every change means redrawing it.
- Outsourced plans take days and cost per revision.
- AI image tools invent walls and misspell room names.
How Floorshape helps
- Upload a scan, photo or PDF; review the detected walls, doors and rooms before saving.
- Get a brochure-style colored plan with furniture, floor finishes and garden in one click.
- Ask for changes in plain language: “furnish the living room”, “show bedroom 3 as an office”.
- Room areas and labels in any language, including bilingual Arabic and English.
How it works
Upload
Drop in the plan you have: a photo, scan or PDF.
Review and style
Confirm the detected geometry, then pick a style such as Modern Gulf villa or Scandinavian light.
Publish
Export PNG or PDF for the listing, or share an interactive link with buyers.
What you get
- Colored 2D floor plan (PNG, PDF)
- Room areas in m² or ft²
- Interactive share link and website embed
Questions
How long does it take to get a colored plan?
Our target is under two minutes from upload to an editable, furnished colored plan, with a review step to confirm the detected walls.
Can I keep my agency's branding?
Yes. Brand themes add your logo, colors and fonts to every export and share link.
Other use cases
Listing-ready floor plans from the plan you already have.
Upload a photo or PDF of a floor plan and get a furnished, colored 2D plan for your listing. Need the second bedroom shown as an office? Just ask.
Invites go out in waves. Tell us who you are and we'll prioritise the workflows we can help with first.