Plan your renovation by describing it.
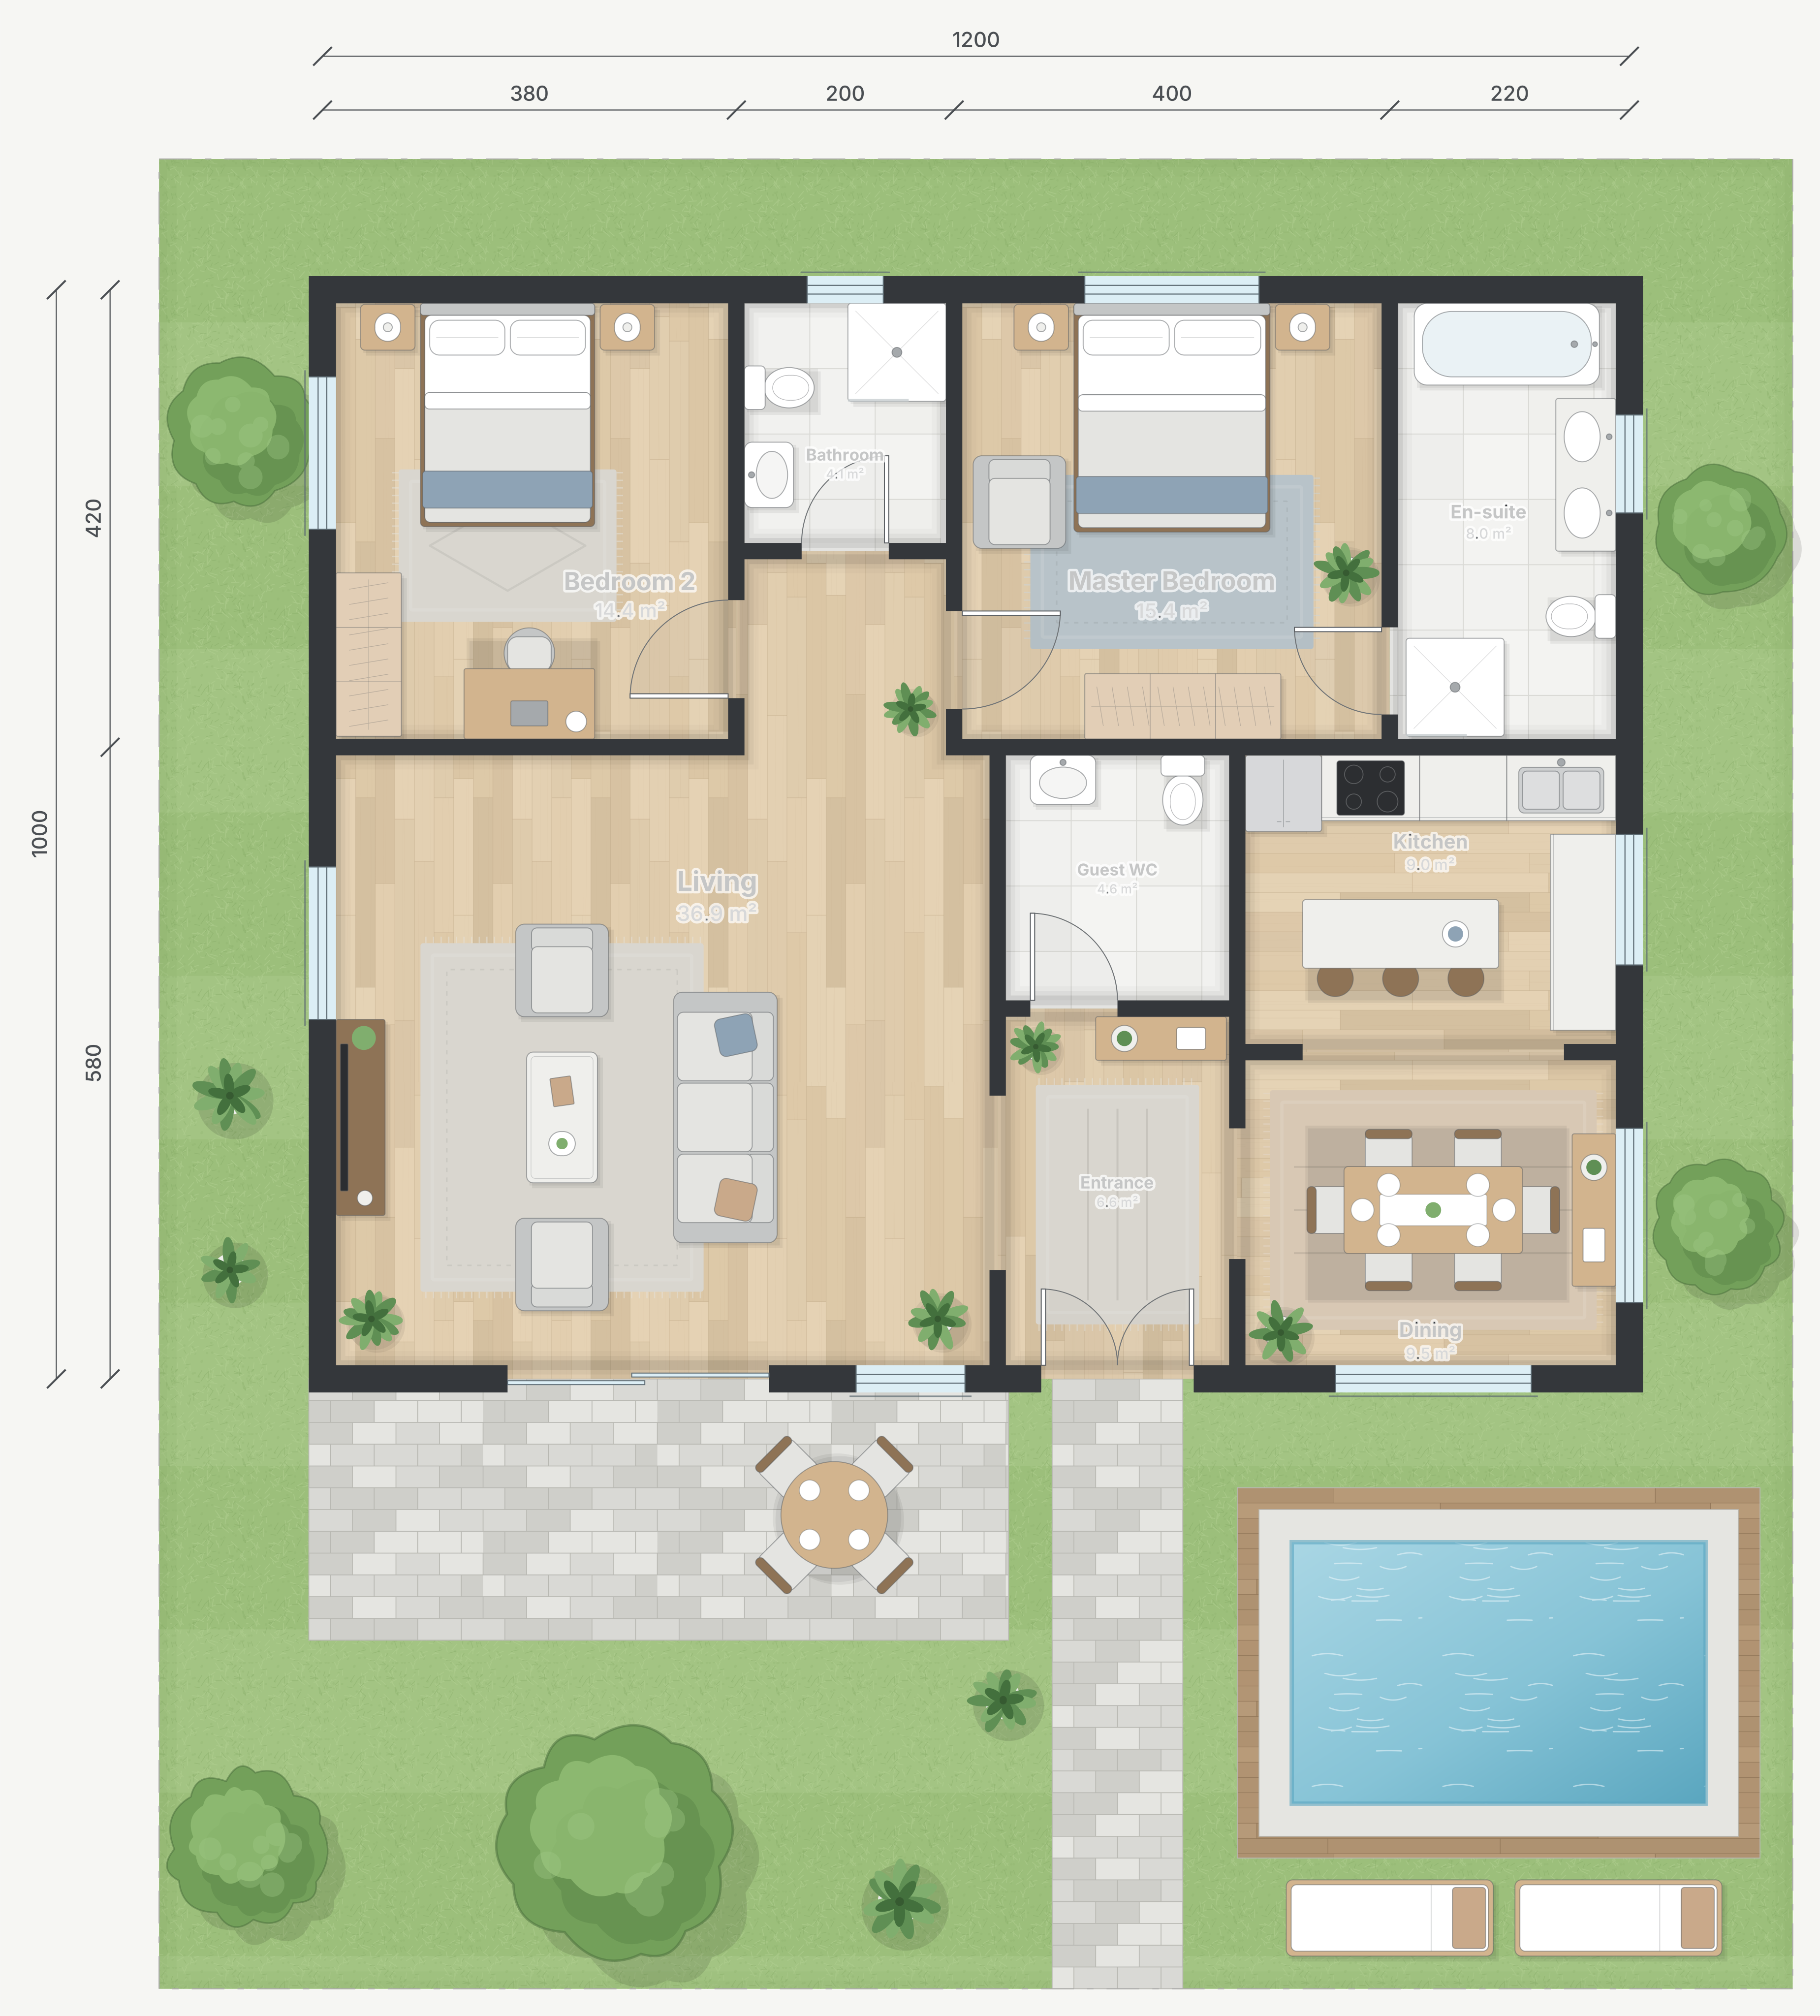
Upload your home's plan or describe the house you want. Try ideas by asking, see every room's size and a rough cost, and share it with your builder.
Why planning a renovation is hard
- Professional tools are built for architects, not for trying ideas at the kitchen table.
- It's hard to picture whether a sofa, an island or a second bathroom actually fits.
- Rough costs are guesswork until someone measures.
How Floorshape helps
- Start from a photo of your plan or a plain description.
- Try changes by asking: “what if the kitchen were open to the living room?”
- See each room's area and a rough flooring and paint cost.
- Share a link with your family, architect or builder.
How it works
Start
Upload your plan or describe your home.
Explore
Ask for changes and compare options side by side.
Share
Send a link or export a PDF for your builder.
What you get
- Colored plan to share
- Room areas
- Rough cost estimate
Questions
Do I need any design experience?
No. You can do everything by asking in plain language, and drag things when you want to fine-tune.
Is it free for homeowners?
The Free plan covers three plans with the colored and technical views, and Floorshape is free for everyone during early access.
Other use cases
Plan your renovation by describing it.
Upload your home's plan or describe the house you want. Try ideas by asking, see every room's size and a rough cost, and share it with your builder.
Invites go out in waves. Tell us who you are and we'll prioritise the workflows we can help with first.