An AI floor plan generator that produces real geometry
Most AI floor plan generators return a picture of a plan. It looks right at a glance, but you cannot move a wall, the room sizes are guesses and the text is often misspelled. Floorshape is built the other way around: the AI proposes changes to a structured plan made of walls, doors, windows and rooms in whole millimetres, and you see every change before it lands.
Floorshape is in early access. The free tools work today; the editor features described here are what we are building with our first users.
Why image-based AI plans fall short
An image model draws pixels that resemble a floor plan. It has no idea that a bedroom needs a door, that two walls must meet, or that the room it labels 12 m² is really 9. For a mood board that can be fine. For a listing, a renovation budget or a conversation with a builder, it is risky, because the numbers on the picture are not connected to anything.
The second problem is editing. When an image is almost right, the only way to fix it is to generate again and hope. You cannot ask for the kitchen to be 40 cm wider and keep everything else exactly as it was.
How Floorshape uses AI instead
In Floorshape the plan is data first. Walls are lines with a thickness, rooms are detected from the walls that enclose them, and areas are calculated from that geometry. The AI never paints the plan; it proposes a list of edit operations, such as moving a wall, adding a door or changing a room type.
Every proposal is checked before you see it: rooms must stay closed, doors must not be blocked by furniture and furniture must not overlap. You then get a visual diff, with added elements in green and removed ones in red, plus a plain summary such as “Bedroom 2 now 3.60 × 4.60 m”. Nothing changes until you accept.
- Scoped edits: select a room and the AI may only change that room and the walls it must move.
- Whole-plan edits: with nothing selected, a prompt like “convert to a 4-bedroom layout” applies to everything.
- Prompts in any language, including Arabic and Swedish.
Generating a first layout
Generating a complete layout from a brief, for example “10 × 15 m plot, 3 bedrooms, 2 baths, side entrance”, is on the Floorshape roadmap. It will return two or three options built from the same editable geometry, so the option you pick is ready for normal editing, area calculation and export.
Floorshape is in early access. The scoped AI editing described above comes first, because it is the part people use every day: taking a plan that already exists and changing it quickly without breaking it.
Who it is for
Real estate agents who need a furnished plan for a listing, architects who want to try options quickly before opening CAD, homeowners exploring a renovation, and agencies that produce plans at volume. Because the output is geometry, the same plan can become a colored brochure image, a technical drawing or a DXF file.
How it works
Start from a plan
Upload a photo, scan or PDF of an existing plan, draw one, or start from a template.
Describe the change
Select a room or nothing at all, then type what you want in plain language.
Review the diff
See what moves, what is added and what is removed, with the new room sizes.
Accept and export
Accept the edit as one undoable step, then export PNG, PDF, SVG or DXF.
Frequently asked questions
Can AI generate a floor plan from a text description?
Yes, but quality depends on whether the AI produces geometry or a picture. Floorshape is built to turn a written brief into editable walls and rooms, so the result can be measured, changed and exported rather than regenerated.
Is an AI-generated floor plan accurate?
Only if the AI works on real geometry. In Floorshape every AI edit is validated against the plan's walls and rooms and stored in whole millimetres, so areas and dimensions are calculated, not guessed.
Will the AI change parts of the plan I did not ask about?
No. In Floorshape the selection sets the scope: the AI may only touch the selected room plus the connected walls it must move, and anything outside that scope is flagged before you accept.
Is the Floorshape AI floor plan generator free?
Floorshape is free during early access. Planned pricing includes a free plan with monthly AI credits and a Pro plan at $19 a month for professionals.
Related
Turn a floor plan image into an editable plan
Upload a photo, scan or PDF of a floor plan and get editable walls, doors, windows and rooms, with a review step for anything the detector is unsure about.
Edit a floor plan online, by hand or by asking
A browser-based floor plan editor: drag walls and rooms resize, or describe a change and review it as a visual diff before it is applied.
Colored floor plans that stay accurate
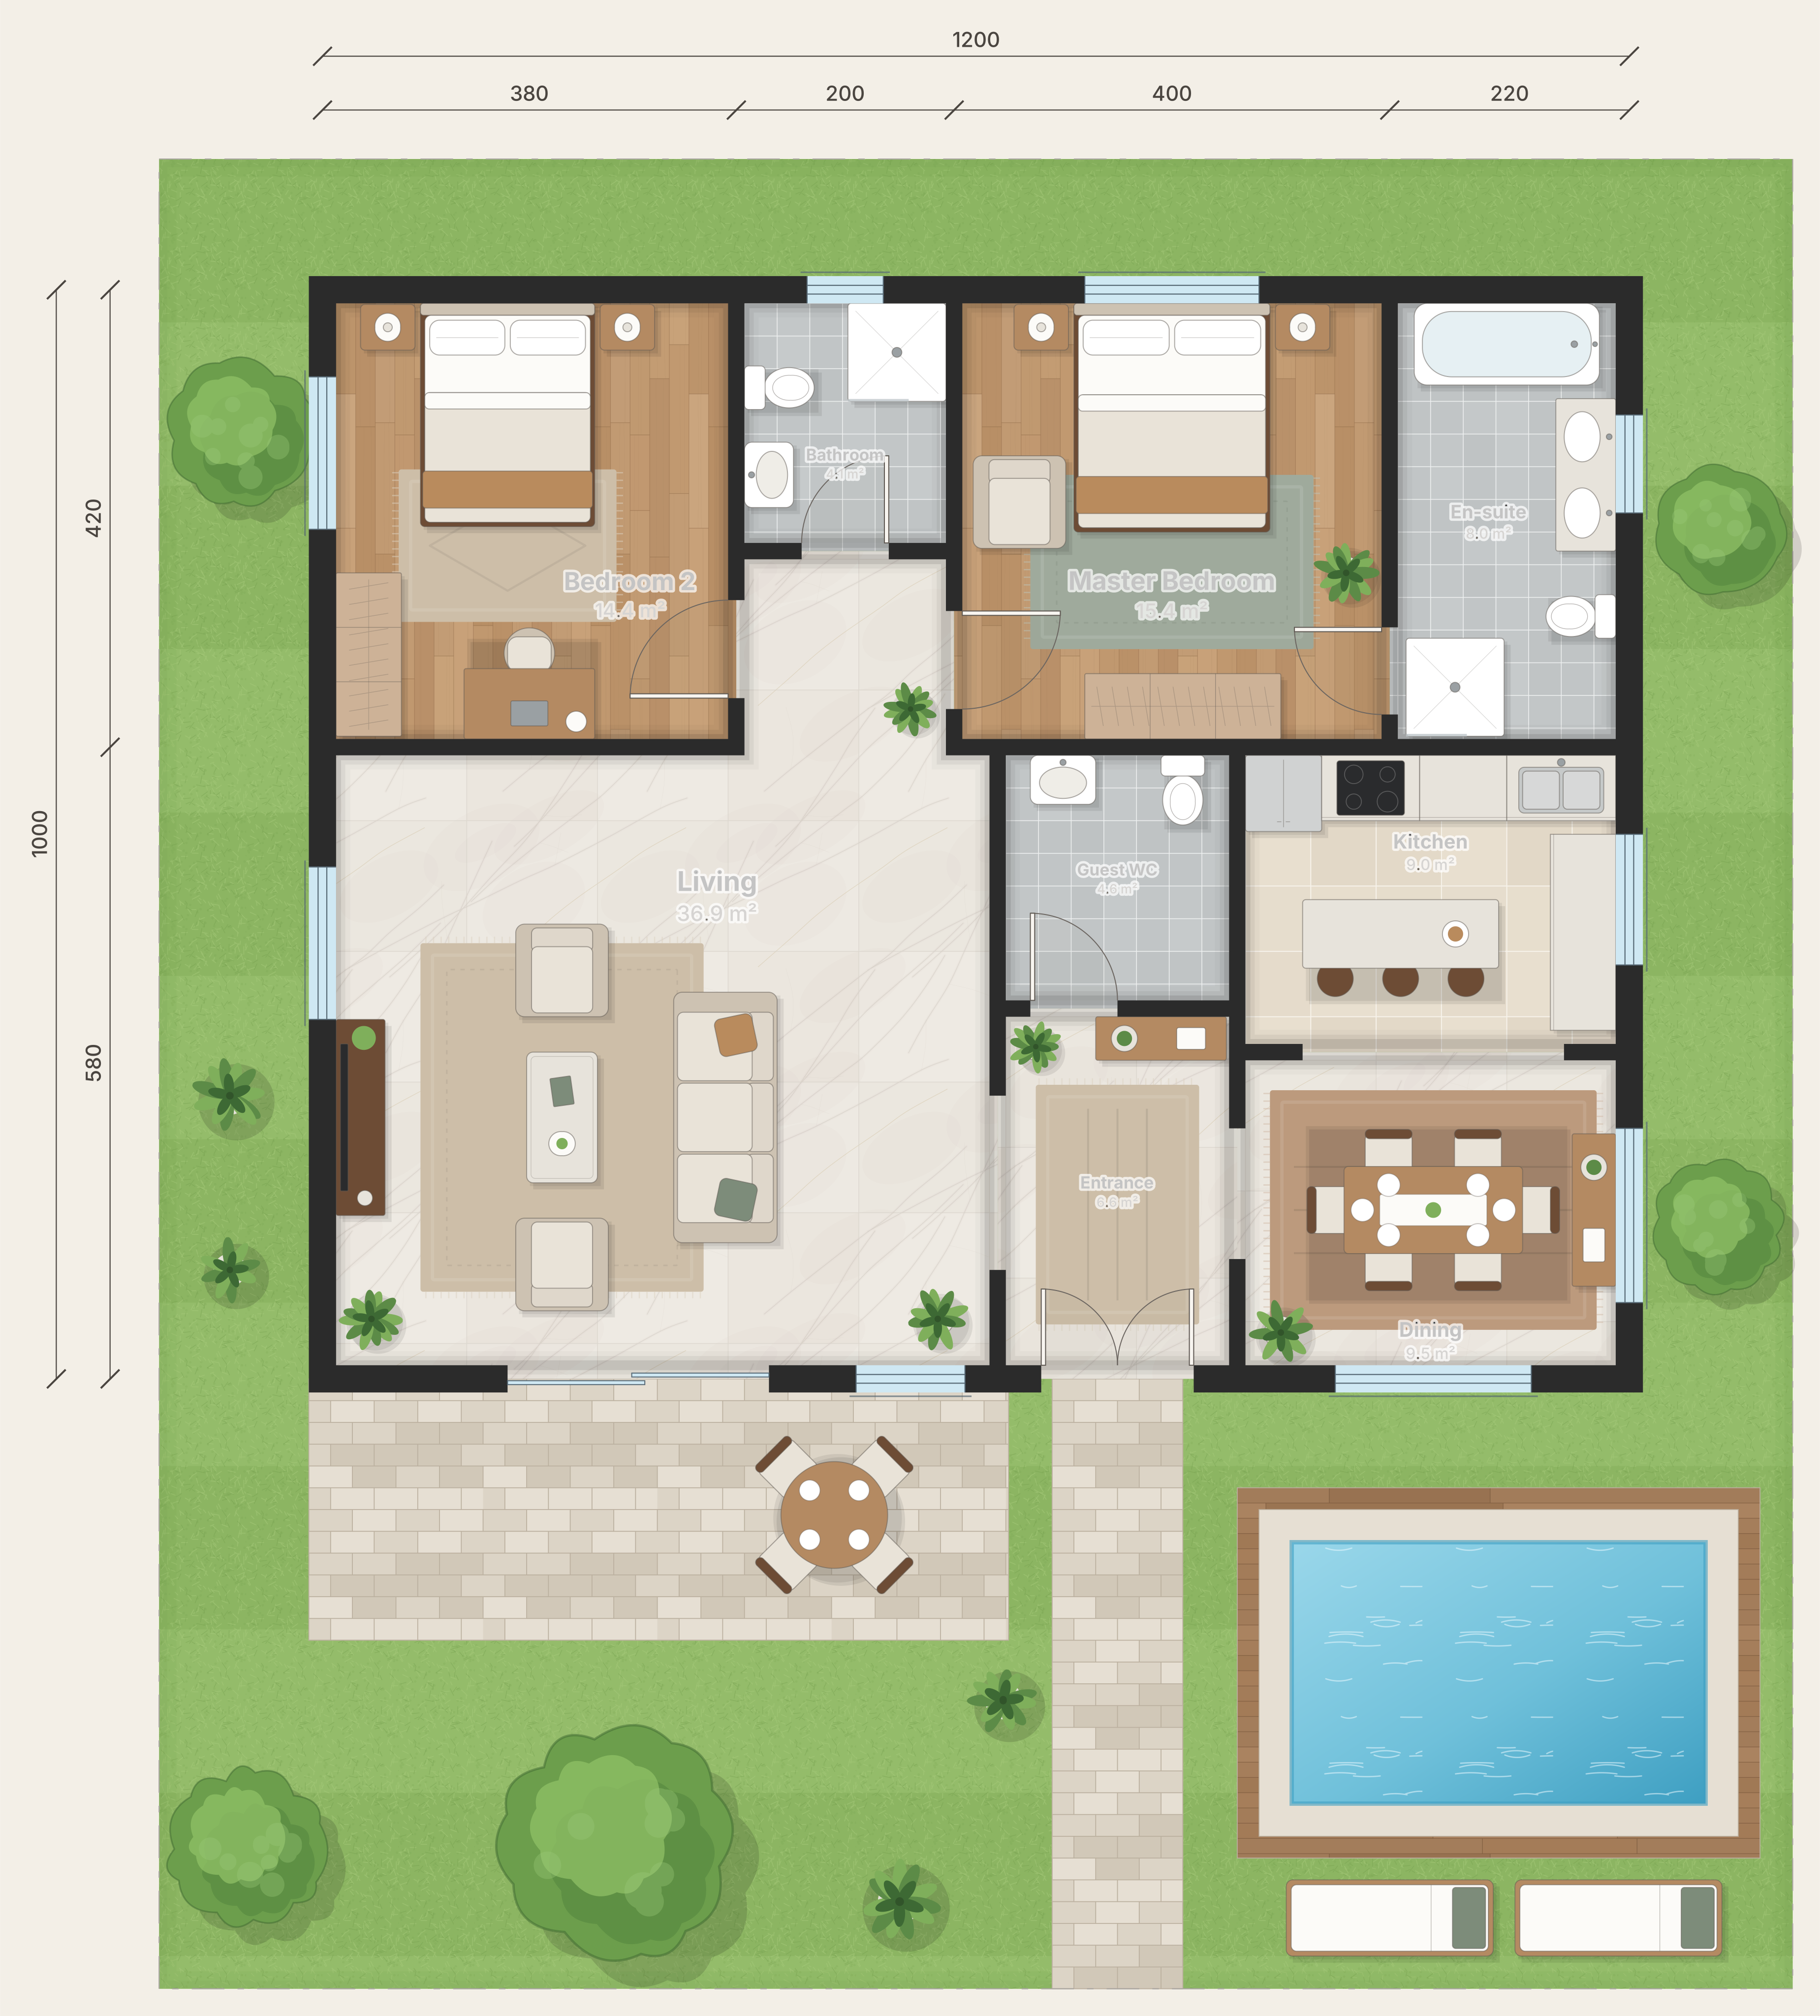
Brochure-quality colored floor plans with marble, oak, tile, furniture and garden, drawn by code from real geometry so walls never move and labels stay right.
How to read a floor plan
Read any floor plan with confidence: the legend, scale and north arrow, walls, doors and windows, room labels, dimensions and what plans do not show.
An AI floor plan editor that respects your dimensions.
Iterate layouts with exact dimensions: connected walls, live areas, DXF import and export, and prompt-based bulk changes previewed as diffs.
Try AI edits on real geometry.
Join early access and be among the first to edit floor plans by asking.
Invites go out in waves. Tell us who you are and we'll prioritise the workflows we can help with first.