Edit a floor plan online, by hand or by asking
Editing a floor plan should be as easy as describing the change. Make bedroom 2 bigger. Add a guest WC near the entrance. Swap the kitchen and the dining room. Floorshape is built as an online floor plan editor where you can do that by hand, by prompt, or both, and always see the change before it is applied.
Floorshape is in early access. The free tools work today; the editor features described here are what we are building with our first users.
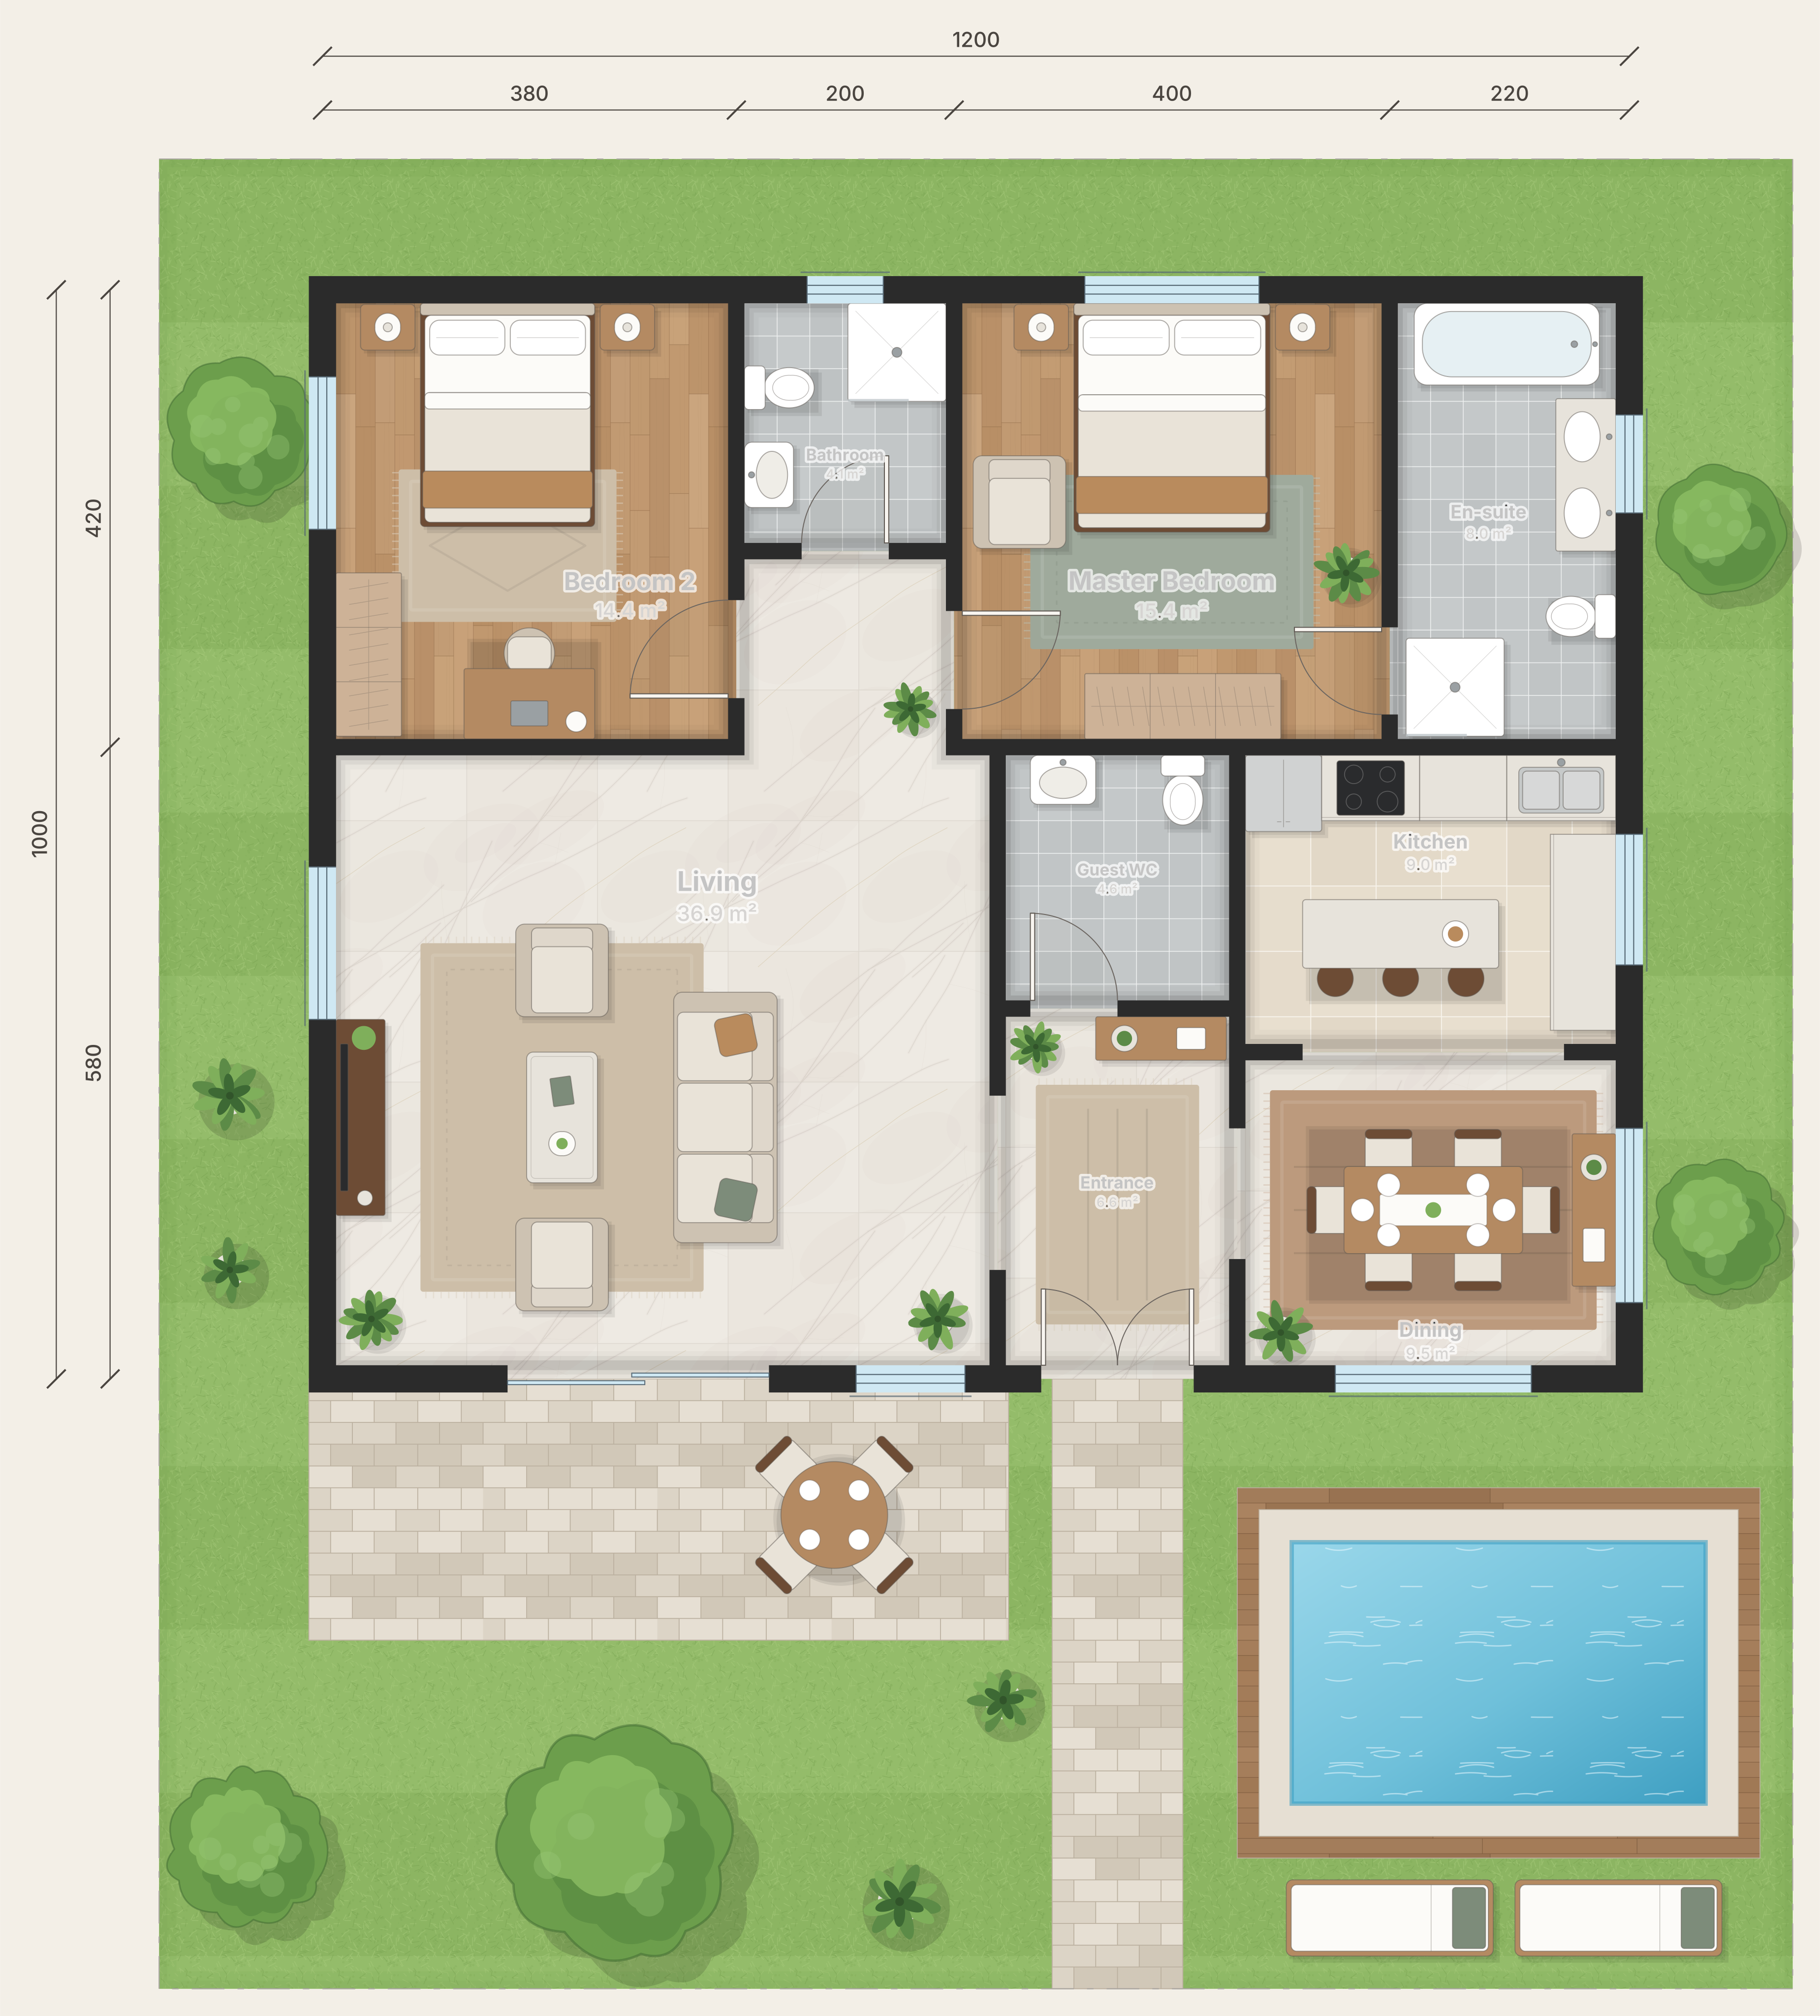
Why editing plans usually breaks them
In most drawing tools a floor plan is a collection of shapes. Move one wall and the rooms beside it do not follow, the dimensions stay where they were and the area labels become wrong. Editing quickly turns into redrawing.
Floorshape treats the plan as connected geometry. Walls share corners, rooms are computed from the walls around them and dimension chains are attached to wall ends. Edits ripple through correctly instead of leaving gaps.
Two ways to edit
By hand: select, move, rotate and resize walls, doors, windows and furniture, or type exact numbers in the properties panel. Rooms, areas and dimensions update live.
By asking: type the change in the prompt bar. The current selection is the scope, so with Bedroom 2 selected the AI may only change Bedroom 2 and the walls it must move. With nothing selected, the prompt applies to the whole plan.
- Every AI edit is a preview: green for added, red for removed, ghosts for moved.
- A plain summary lists what changed and the new room sizes.
- Accept, reject or refine; an accepted edit is one undo step.
- Constraint checks run before you see the preview.
Built for working together
Plans can be shared by link, commented on and, on team plans, edited live by several people. AI agents such as Claude can propose edits through Floorshape's MCP server, which appear in the editor as previews that a person accepts. Floorshape is in early access; manual and scoped AI editing are in the first release.
Typical edits, and how they look as prompts
Most real-world edits fall into a few patterns. Being able to express them in a sentence is what makes editing by prompt fast.
Prompts work best when they name the room and the change, and when the selection matches the intent. If an edit needs to touch more than the selection, for example moving a corridor wall to enlarge a bedroom, Floorshape shows that wider change and asks before applying it.
- Resize: “make bedroom 2 60 cm wider” or “make the kitchen bigger”.
- Re-purpose: “make this a home office” or “show bedroom 3 as a nursery”.
- Add: “add a guest WC near the entrance” or “add a window to the north wall of the living room”.
- Furnish: “furnish the living room” or “add a dining table for six”.
- Restyle: “make it look like a luxury villa”, which changes finishes and furniture but not walls.
- Ask without editing: “what is the total area?” or “is the kitchen big enough for an island?”.
Frequently asked questions
Can I edit an existing floor plan online?
Yes. Import or upload the plan, then edit it in the browser; Floorshape is built to keep walls, rooms and areas connected while you edit.
How does editing a floor plan with AI work?
You select what may change, describe the edit in plain language and review a visual diff with a summary before accepting it. Nothing changes without your approval.
Can I undo an AI change to my floor plan?
Yes. In Floorshape an accepted AI edit is a single undo step, and named versions let you return to any earlier state.
Do I need CAD experience to edit a floor plan?
No. You can make most changes by asking in plain language and fine-tune by dragging.
Related
An AI floor plan generator that produces real geometry
An AI floor plan generator that produces editable walls, rooms and dimensions instead of a flat picture. Describe a layout, review every change, export CAD.
A floor plan maker that keeps every wall connected
Draw a floor plan in your browser with walls that stay connected, typed lengths, automatic room areas and exports for listings and CAD.
How to choose floor plan software
How to choose floor plan software: geometry versus images, exports, measurement, collaboration and price, and where Floorshape fits.
How to read a floor plan
Read any floor plan with confidence: the legend, scale and north arrow, walls, doors and windows, room labels, dimensions and what plans do not show.
An AI floor plan editor that respects your dimensions.
Iterate layouts with exact dimensions: connected walls, live areas, DXF import and export, and prompt-based bulk changes previewed as diffs.
Change plans as fast as you can describe them.
Join early access to edit floor plans by hand or by asking.
Invites go out in waves. Tell us who you are and we'll prioritise the workflows we can help with first.