How to choose floor plan software
Floor plan software ranges from full CAD to simple drag-and-drop apps and image generators. The right choice depends less on feature lists and more on a few questions about how the plan is stored and what you need to get out of it. This page walks through those questions and explains where Floorshape fits.
Floorshape is in early access. The free tools work today; the editor features described here are what we are building with our first users.
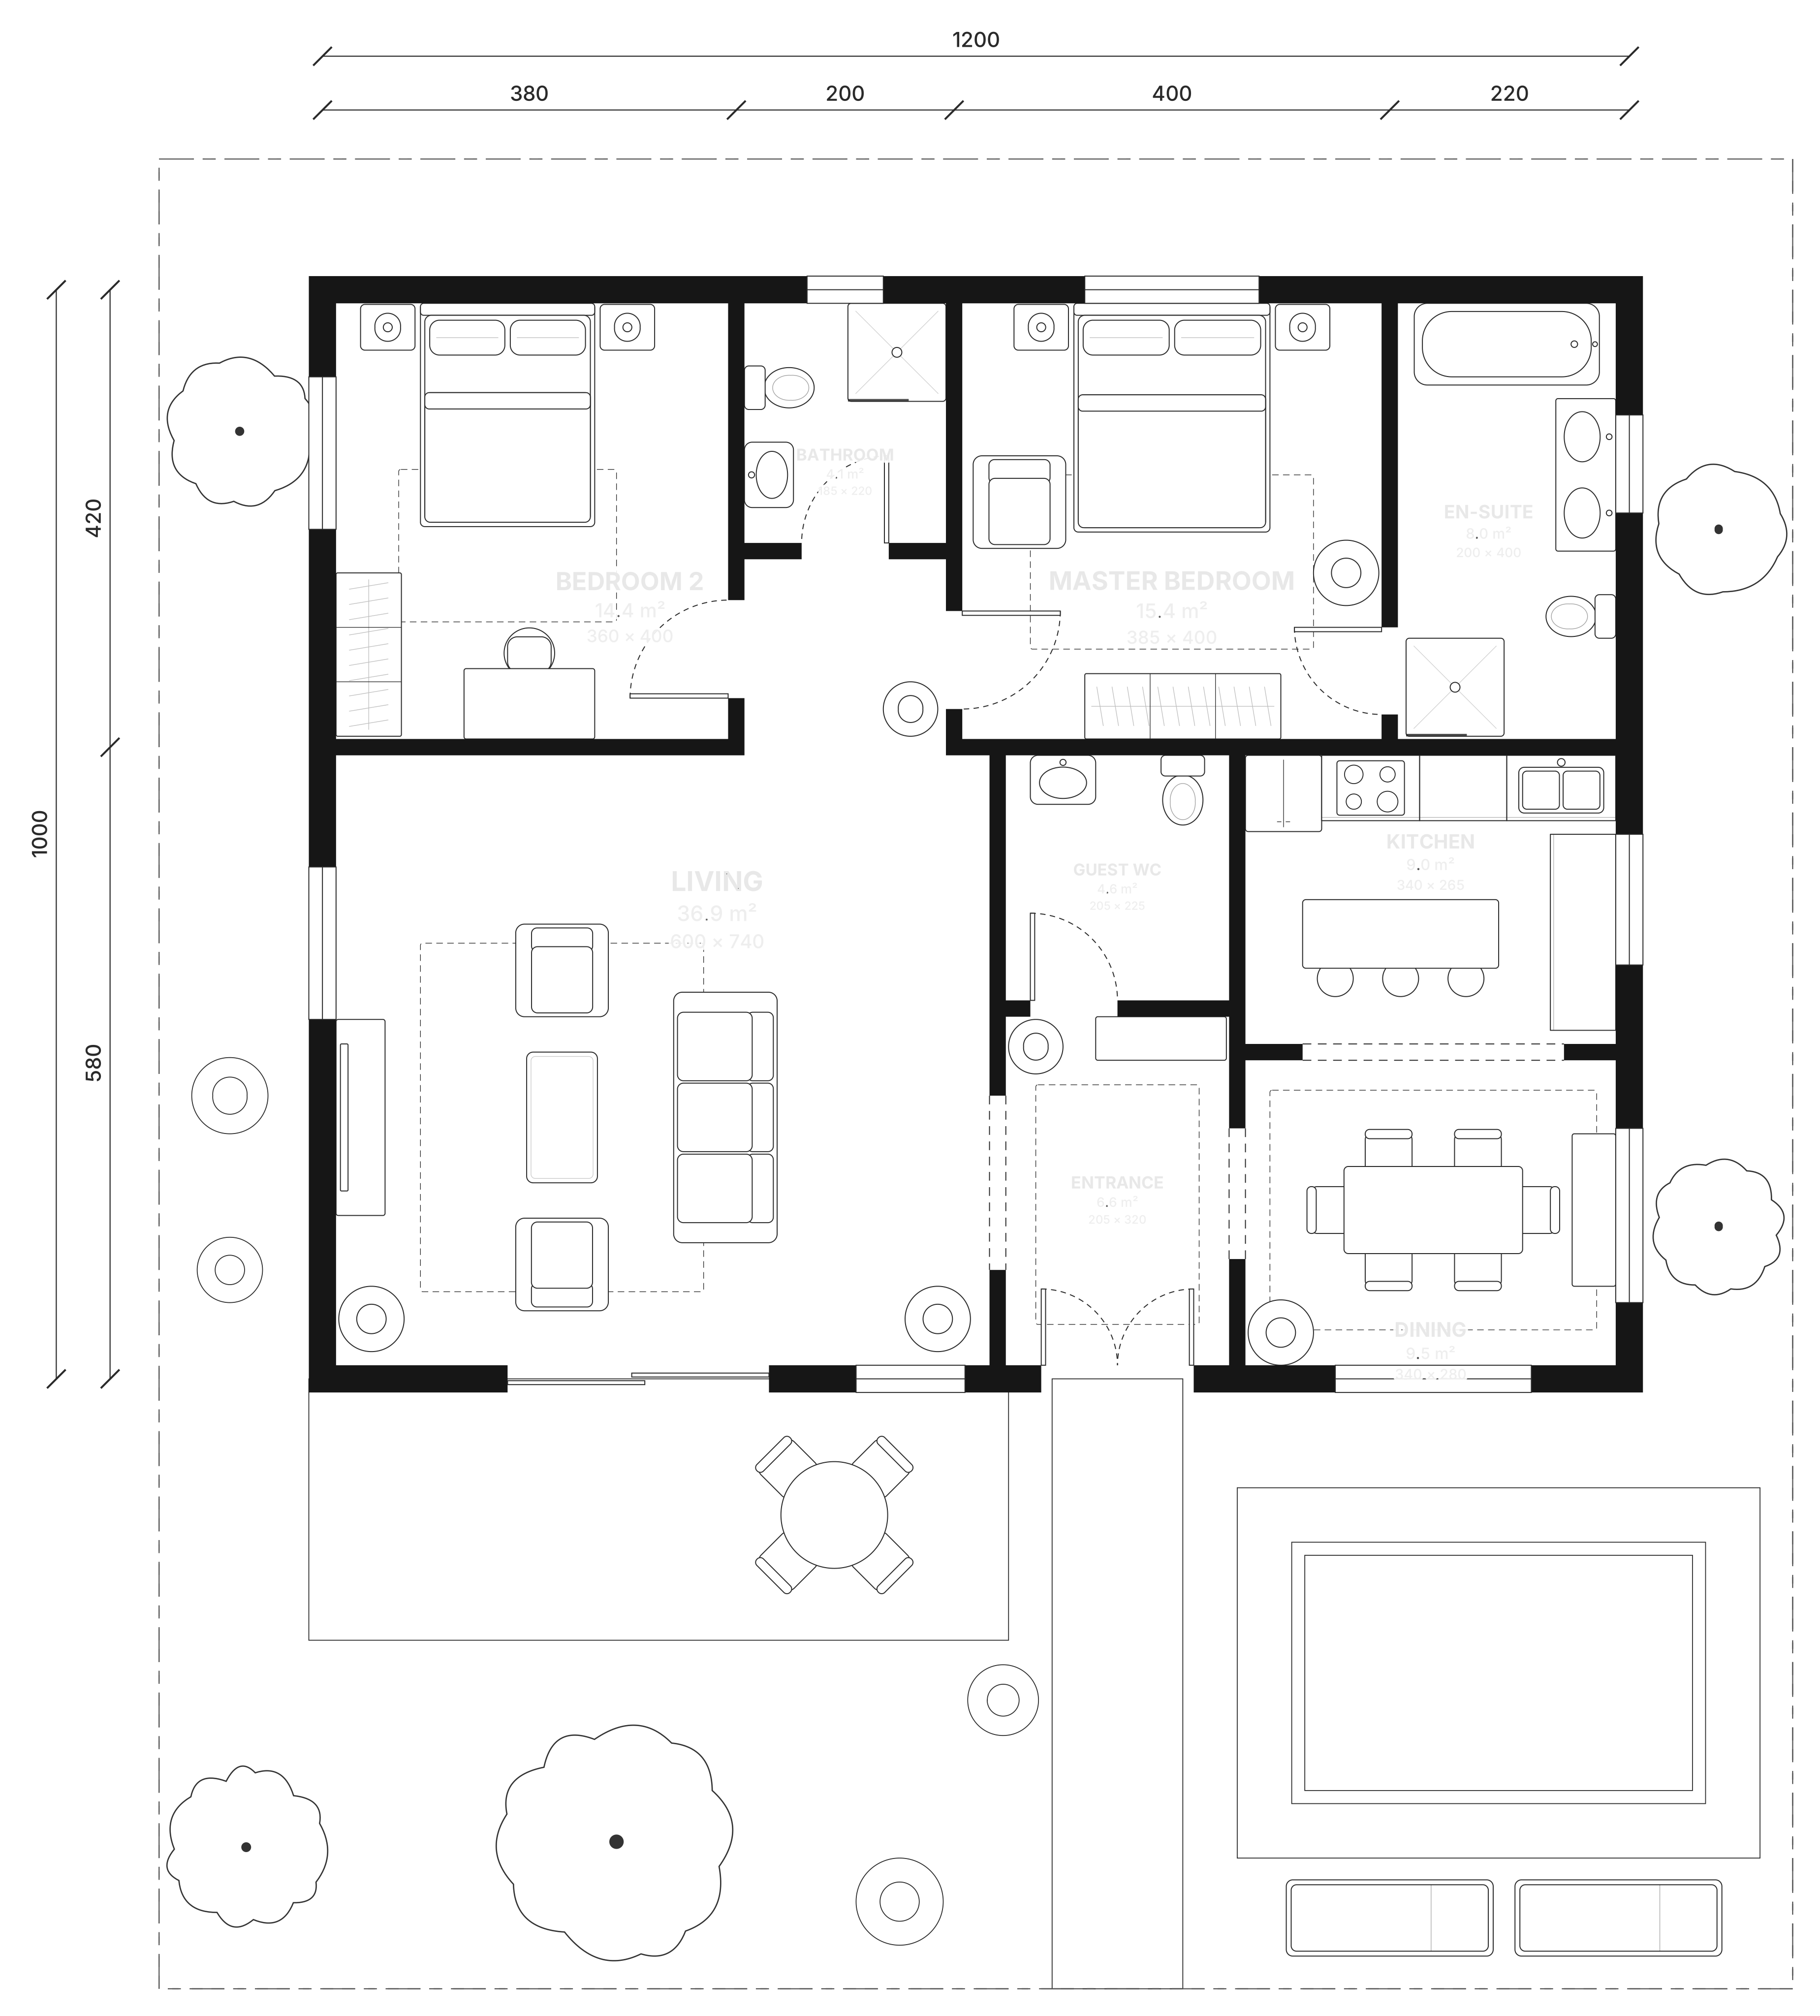
Question 1: is the plan geometry or a picture?
If the tool stores walls, doors and rooms as objects, you can move a wall and everything else follows, areas are calculated and exports stay exact. If it stores an image, every change is a repaint. Image-based tools, including many AI generators, are fast for a first impression and painful for the second revision.
Question 2: what do you need to export?
List the outputs before choosing. Agents need PNG or PDF for portals and share links. Architects need DXF or DWG with sensible layers. Designers want layered SVG. Homeowners want something their builder can read. A tool that cannot produce the file you need will cost more time than it saves, however pleasant it is to draw in.
- Listing: PNG, PDF, share link, website embed.
- CAD: DXF with layers, DWG via conversion.
- Design tools: layered SVG.
- Your own backups: an open data format such as JSON.
Question 3: how are areas measured?
Area is the number buyers, tenants and lenders care about most, and different markets measure it differently. Check whether the software separates net room area from gross floor area, and whether it lets you document the basis you used. Our guide to floor area measurement standards covers the common ones.
Question 4: who else works on the plan?
Teams need roles, comments and version history. Agencies need brand themes and an API. If you work with AI agents, check whether the software exposes its editing operations to them safely. Floorshape is built around all of these: one structured plan, technical and colored views drawn by code, AI edits as reviewable diffs, exports from PNG to DXF and an MCP server for agents. It is in early access and free until billing starts; planned pricing starts at $0 with Pro at $19 a month.
Question 5: what does it cost, and can you leave?
Floor plan software is priced per plan, per seat, per export or by usage. AI features usually carry a per-use cost behind the scenes, so check whether they are included, capped or metered. Manual editing and exports should not be the expensive part.
Also check how you would leave. Can you export every plan in an open format you could import elsewhere? Floorshape exports its own plan format as JSON alongside images and CAD files, and manual editing, rendering and exports never use credits; only AI actions do.
Finally, try the software with a real plan of your own before committing. A ten-minute test with a plan you know well, including one export in the format you need, reveals more than any comparison table.
Frequently asked questions
What is the best floor plan software?
The best floor plan software is the one that stores real geometry and exports what you need. For listings that means colored plans and PDFs; for architects it means DXF with layers.
Is there free floor plan software?
Yes. Several tools have free tiers. Floorshape is free during early access, and its planned Free plan includes three plans, technical and colored views and 50 AI credits a month.
Do I need CAD software to make a floor plan?
No. CAD is best for construction documents, while browser-based floor plan software is faster for layouts, listings and client presentations, and can export DXF for CAD later.
Can floor plan software calculate area?
Good floor plan software calculates net room areas and gross floor area from the walls. Floorshape does this live, in m² or ft².
Related
A floor plan maker that keeps every wall connected
Draw a floor plan in your browser with walls that stay connected, typed lengths, automatic room areas and exports for listings and CAD.
Convert a floor plan to DXF with clean CAD layers
Get a floor plan into DXF with clean layers for walls, doors, windows, furniture and labels, from a drawing, an image or a PDF. Opens in AutoCAD and BricsCAD.
Floor area measurement standards around the world
How floor area is measured around the world: ANSI Z765 in the US, RICS and IPMS in the UK and internationally, SS 21054 in Sweden, and practice in Dubai.
Real estate floor plans that help listings sell
Listing-ready real estate floor plans: what buyers look for, what to include, and how Floorshape turns an existing plan into a colored listing plan.
Simple pricing. Free while in early access.
Floorshape is free during early access. Planned plans: Free $0, Pro $19/month, Team $39/seat/month, plus pay-as-you-go AI credits for the API and MCP.
See if Floorshape fits your workflow.
Join early access and tell us how you work with floor plans today.
Invites go out in waves. Tell us who you are and we'll prioritise the workflows we can help with first.