Convert a floor plan to DXF with clean CAD layers
DXF is the file most CAD programs exchange. Getting a floor plan into DXF is easy; getting a DXF that an architect actually wants to work with is not. Floorshape is built to export DXF from structured geometry, so walls, openings and labels land on proper layers instead of as a tangle of lines.
Floorshape is in early access. The free tools work today; the editor features described here are what we are building with our first users.
What makes a DXF useful
DXF is Autodesk's documented, tagged text representation of a drawing, and almost every CAD tool reads it. But the format says nothing about quality. A DXF traced automatically from a scan is often thousands of short, unconnected segments on one layer. It opens, but every wall has to be redrawn before anyone can use it.
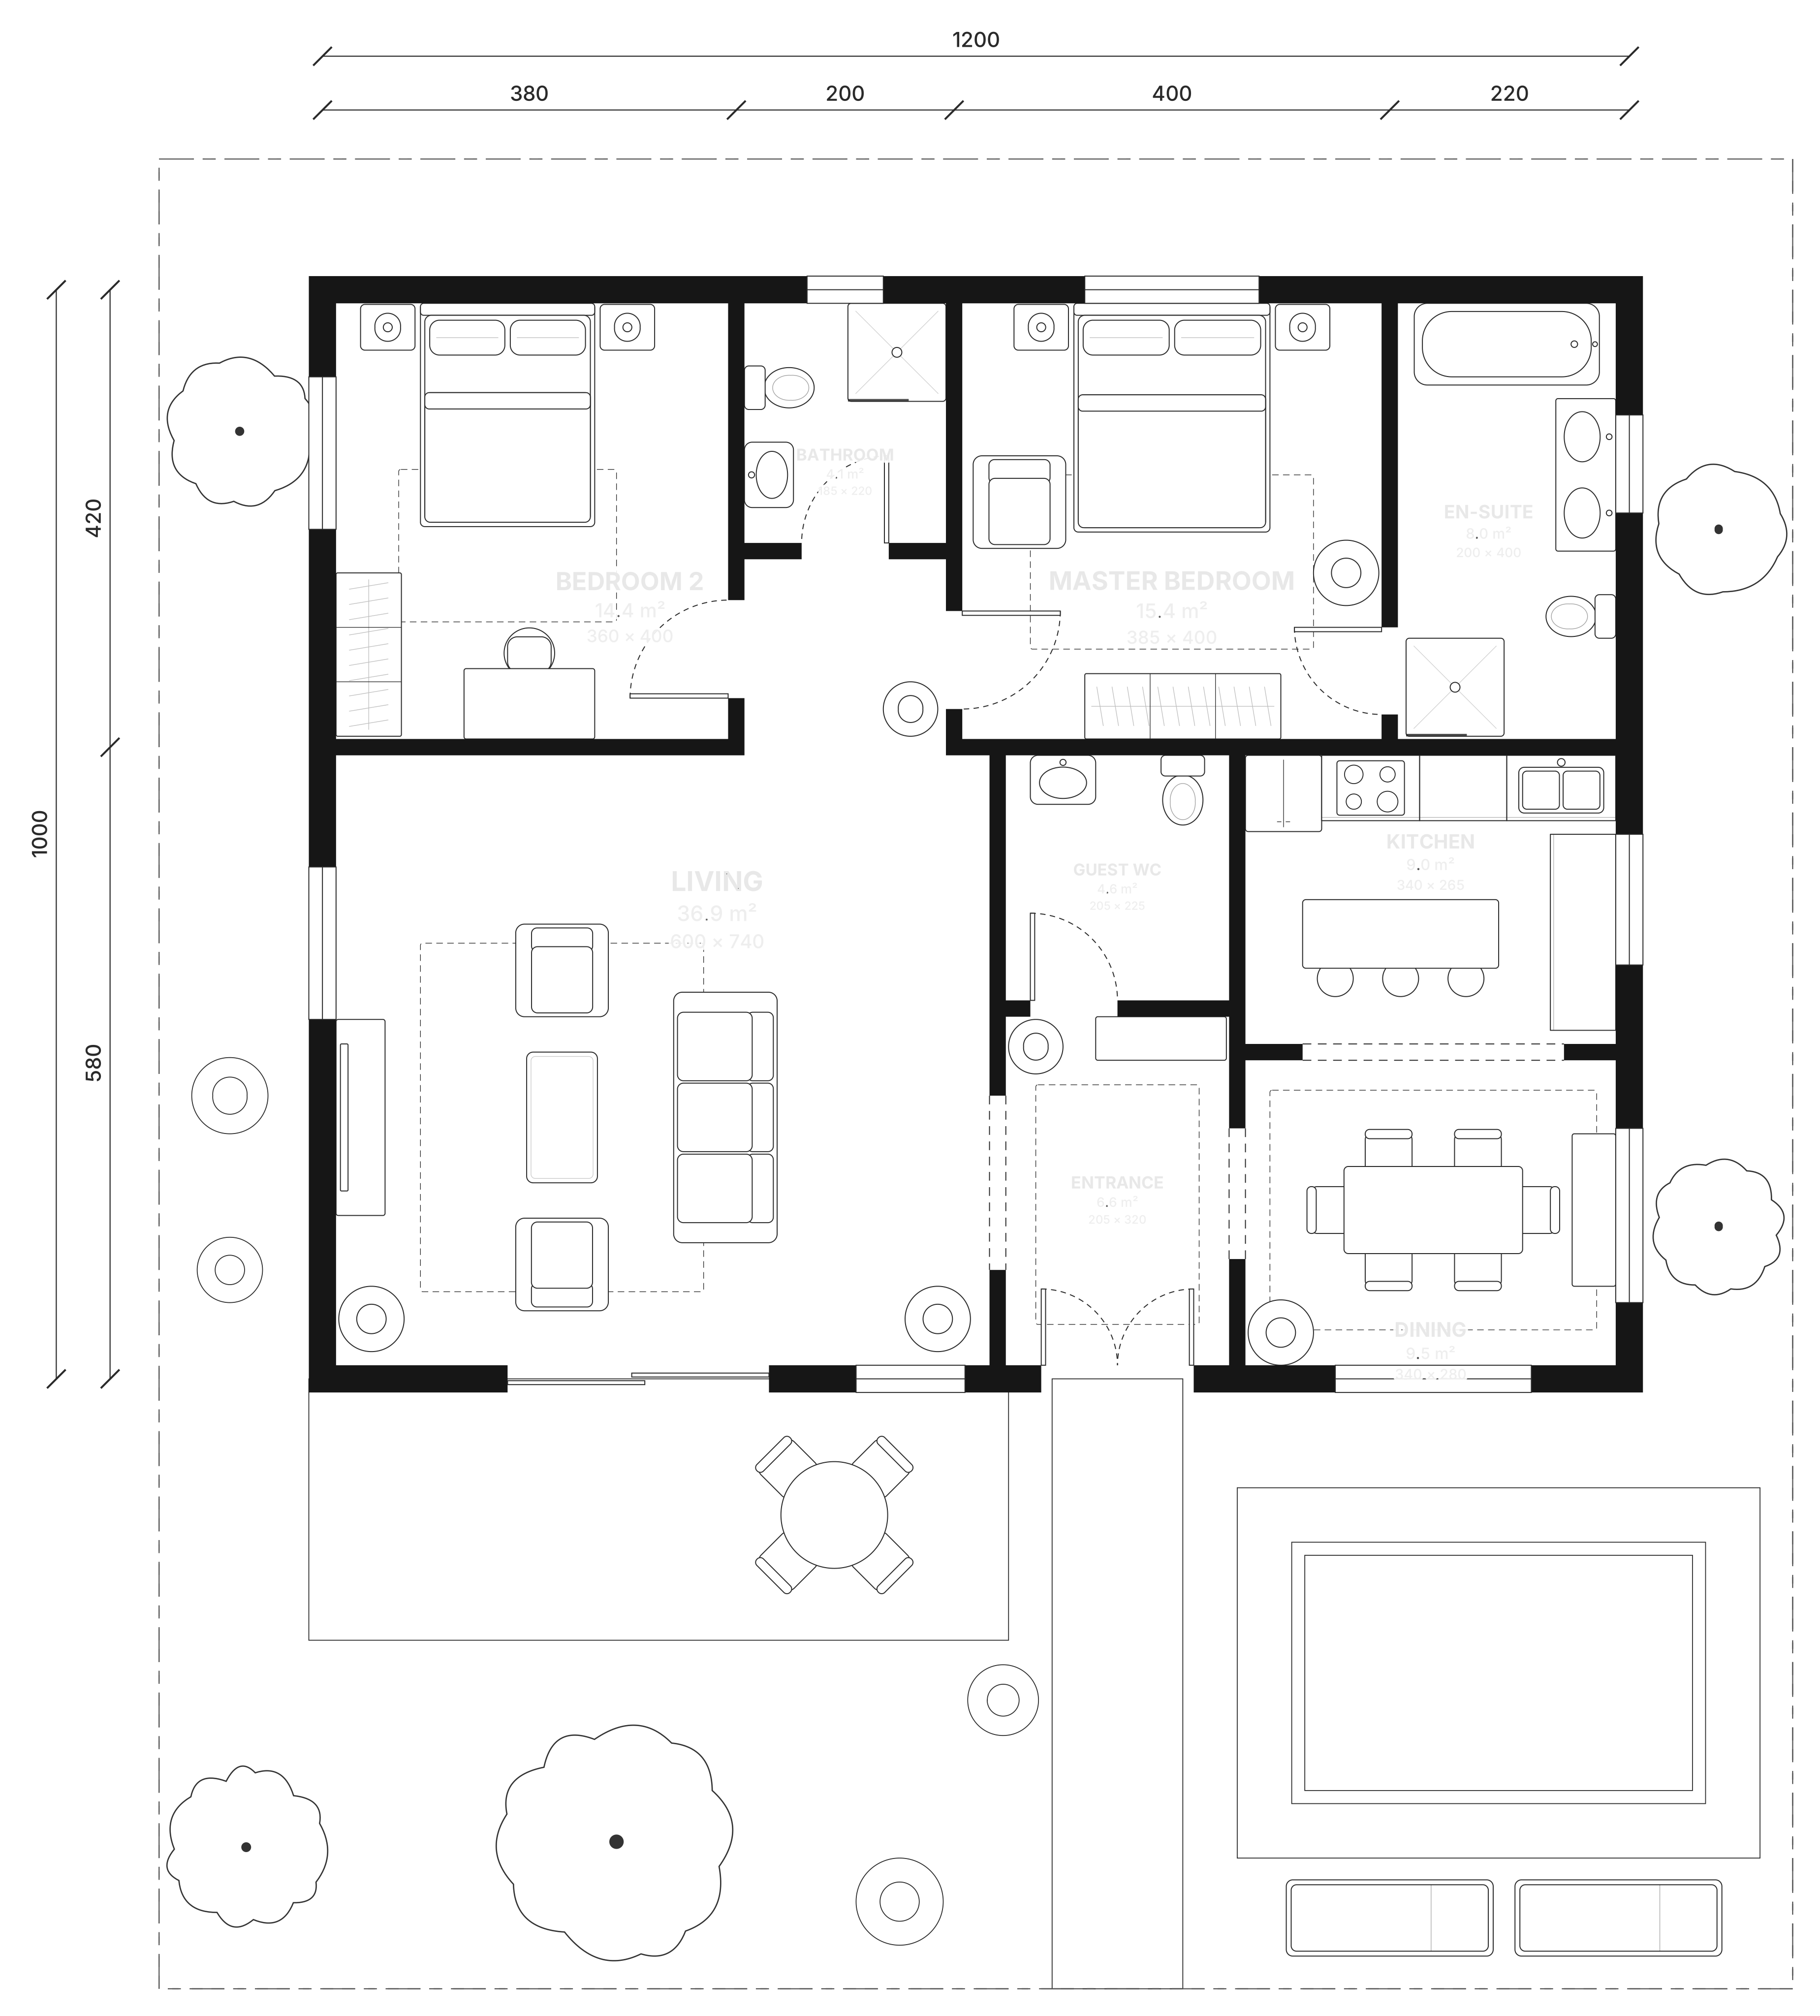
A useful floor plan DXF has continuous wall lines, doors and windows as recognisable objects, consistent units and layers that follow a convention your team already knows.
How Floorshape exports DXF
In Floorshape every element is already typed: a wall knows it is a wall, a window knows which wall hosts it, a label knows its room. The DXF writer maps those types to layers, so the output stays organised.
- A-WALL for walls, A-DOOR for doors, A-GLAZ for windows and glazing.
- A-FURN for furniture and fixtures, A-ANNO for text and dimensions, A-AREA for room areas.
- Units in millimetres, matching the plan's internal precision.
- Room labels as text, including Arabic, tested in AutoCAD and BricsCAD.
Where the floor plan comes from
You can draw the plan in Floorshape, import a DXF and map its layers, or start from an image or PDF that Floorshape converts into walls and rooms after a review step. However it starts, the export is the same clean DXF. DWG is planned through server-side conversion.
Floorshape is in early access. DXF import and export are part of the professional release for architects and designers.
Check a DXF before you hand it over
Whatever tool produced it, open the DXF in a viewer or CAD program before sending it on. Measure one known wall to confirm the units and scale are right; a drawing exported in millimetres but read as inches is the most common surprise. Turn layers on and off to confirm walls, doors, windows and text are separated. Zoom into a few corners to see whether walls meet cleanly or overlap.
Check the text as well. Room names in non-Latin scripts such as Arabic need the right encoding and font to display correctly, and a CAD program that substitutes fonts can make labels unreadable. Floorshape tests its DXF output in AutoCAD and BricsCAD for exactly these issues, including Arabic labels, as part of its release checks.
If the DXF will be the base for construction drawings, agree on the layer names and units with the architect before you start; a two-minute conversation saves an hour of remapping. Floorshape's layer mapping is configurable on import, so plans that arrive with another office's conventions can be brought into line.
Frequently asked questions
How do I convert a floor plan PDF to DXF?
If the PDF is vector, CAD tools can import it directly; if it is a scan, it must be traced. Floorshape is built to rebuild either kind as walls and rooms and then export a layered DXF.
Which layers does the Floorshape DXF use?
Floorshape exports A-WALL, A-DOOR, A-GLAZ, A-FURN, A-ANNO and A-AREA layers, following common architectural layer naming.
Will the DXF open in AutoCAD?
Yes. DXF is designed for exchange between programs, and Floorshape exports are checked by opening them in AutoCAD and BricsCAD with matching dimensions.
Can I export DWG instead of DXF?
DWG export is planned through a server-side DXF-to-DWG conversion. Until then, every CAD program that opens DWG also opens DXF.
Related
Turn a floor plan image into an editable plan
Upload a photo, scan or PDF of a floor plan and get editable walls, doors, windows and rooms, with a review step for anything the detector is unsure about.
Redraw an old floor plan into a clean, editable one
Redraw an old, blurry or hand-drawn floor plan as a clean, editable plan: trace over the original, set the scale and export technical or colored versions.
How to choose floor plan software
How to choose floor plan software: geometry versus images, exports, measurement, collaboration and price, and where Floorshape fits.
Floor plan scale, explained
What floor plan scales mean, which ones are common in metric and imperial plans, how to measure from a printed plan and why printing can change the scale.
An AI floor plan editor that respects your dimensions.
Iterate layouts with exact dimensions: connected walls, live areas, DXF import and export, and prompt-based bulk changes previewed as diffs.
Get CAD files your team can use.
Join early access for DXF export with proper layers.
Invites go out in waves. Tell us who you are and we'll prioritise the workflows we can help with first.