Turn a floor plan image into an editable plan
Most floor plans that matter already exist: a scan from the developer, a PDF from the original architect, a photo of a brochure. Floorshape is built to turn those images into a structured plan you can edit, measure and restyle, instead of starting from a blank page.
Floorshape is in early access. The free tools work today; the editor features described here are what we are building with our first users.
Why converting an image is harder than it looks
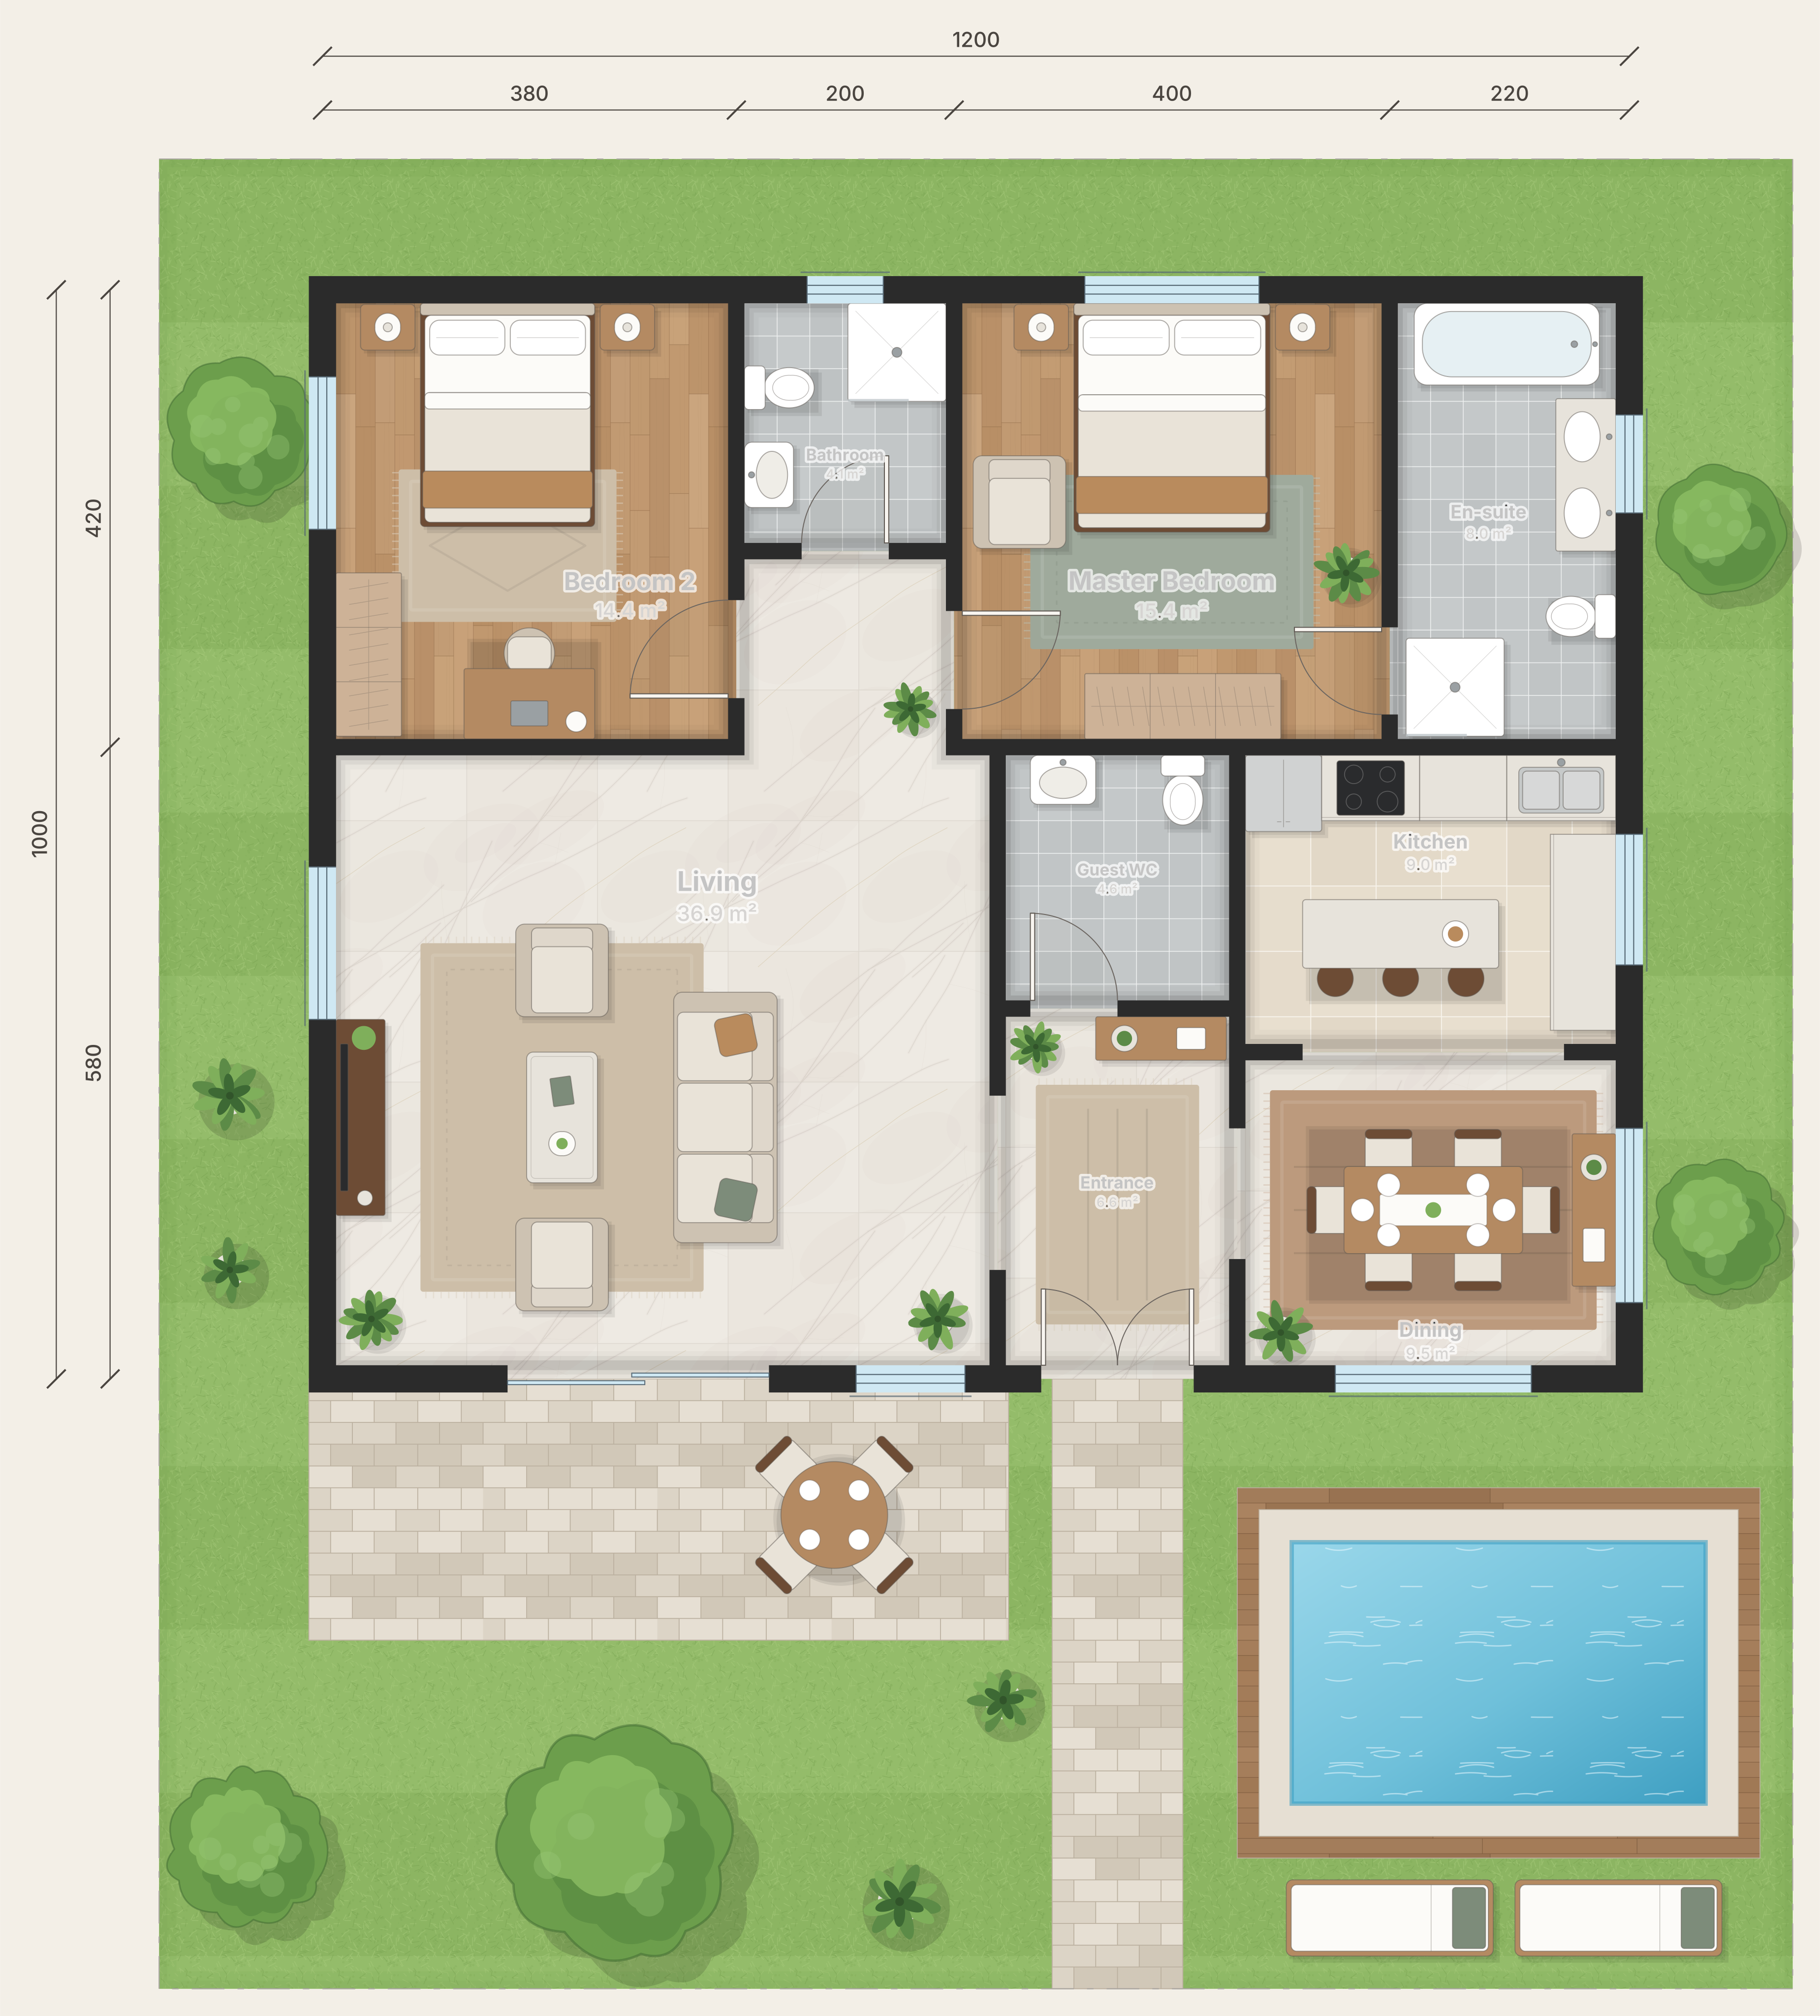
A floor plan image is only pixels. Walls are thick dark strokes, doors are arcs, windows are thin double lines, and the text is a mix of room names and printed dimensions. Plans vary wildly in style: hand sketches, crisp CAD prints, marketing renders with furniture and shadows. A converter has to separate all of that and still produce walls that meet.
Scale is the other trap. An image has no inherent size. Unless the converter reads printed dimensions or you calibrate it, every area it reports is a guess.
How Floorshape approaches it
Floorshape combines a dedicated detector for walls, doors and windows with a vision model that reads labels, room names and printed dimensions. The results are turned into connected geometry: walls are straightened and joined, openings are attached to their walls and rooms are detected from enclosed spaces.
Scale comes from matching printed dimensions, such as “350 × 400”, to the measured rooms. If the plan has none, you click two points and type the real distance.
- A review screen shows the original image underneath the detected plan.
- Walls the detector is unsure about are highlighted for you to accept or fix.
- Nothing is saved until you confirm it.
What you can do with the result
Once the image is a plan, everything else in Floorshape applies: furnish it, restyle it as a colored brochure plan, ask the AI for changes, calculate areas or export DXF for CAD. Image import is part of the Floorshape roadmap after the core editor, and early-access users will be invited to try it on their own plans first.
Getting the best result from an image
The cleaner the input, the less there is to review. A flat scan beats a photo; a photo taken straight on beats one taken at an angle. Make sure the whole plan is in frame, the printed dimensions are legible and nothing is cut off at the edges.
Expect the first conversion of an unusual plan to need a few corrections; that is what the review step is for. Each correction you confirm is used, with your consent, to measure and improve the detector on plans like yours, so imports get better for the styles our users actually upload.
- Use the original PDF when you have it rather than a screenshot of it.
- Photograph plans flat, in even light, with the camera parallel to the paper.
- Keep at least one printed dimension visible so the scale can be set automatically.
- Upload each floor as its own page or image.
- Expect marketing renders with heavy furniture and shadows to need more review than technical drawings.
How it works
Upload
Add a photo, scan or PDF page of the plan.
Set the scale
Floorshape reads printed dimensions, or you set one known length.
Review
Accept or fix the highlighted walls, doors and windows.
Edit and export
Restyle, change or export the plan like any other.
Frequently asked questions
Can I convert a floor plan image into an editable file?
Yes. A converter has to detect walls, doors and windows and rebuild them as connected geometry; Floorshape is built to do that and then lets you review uncertain parts before saving.
How accurate is a floor plan converted from a photo?
Accuracy depends on scale and image quality. Floorshape calibrates scale from printed dimensions or one known length, and its target is walls within ±1% of the printed dimensions after calibration.
Can I convert a PDF floor plan, not just a photo?
Yes. PDF pages are rasterized and processed the same way as photos and scans, so architect PDFs and developer brochures both work as inputs.
Does the AI change my walls when it converts the image?
The conversion detects what is in the image and shows it to you for review. Nothing is saved until you confirm it, and later AI edits are always shown as a diff first.
Is image-to-floor-plan conversion available now?
Image import is planned after Floorshape's core editor. Join early access to be invited to test it with your own plans.
Related
Redraw an old floor plan into a clean, editable one
Redraw an old, blurry or hand-drawn floor plan as a clean, editable plan: trace over the original, set the scale and export technical or colored versions.
Convert a floor plan to DXF with clean CAD layers
Get a floor plan into DXF with clean layers for walls, doors, windows, furniture and labels, from a drawing, an image or a PDF. Opens in AutoCAD and BricsCAD.
Floor plan scale, explained
What floor plan scales mean, which ones are common in metric and imperial plans, how to measure from a printed plan and why printing can change the scale.
How to read a floor plan
Read any floor plan with confidence: the legend, scale and north arrow, walls, doors and windows, room labels, dimensions and what plans do not show.
Listing-ready floor plans from the plan you already have.
Turn the plan you already have into a furnished, colored 2D floor plan for your listing, then change it by asking. Export PNG or PDF, or share a link.
Bring the plans you already have.
Join early access and help shape image import with your own floor plans.
Invites go out in waves. Tell us who you are and we'll prioritise the workflows we can help with first.