A floor plan maker that keeps every wall connected
A good floor plan maker should feel simple and stay precise. You draw walls, the rooms appear on their own, and the numbers stay right when you change your mind. Floorshape is built as a browser-based floor plan maker on top of a real geometry engine, so drawing quickly never means giving up accuracy.
Floorshape is in early access. The free tools work today; the editor features described here are what we are building with our first users.
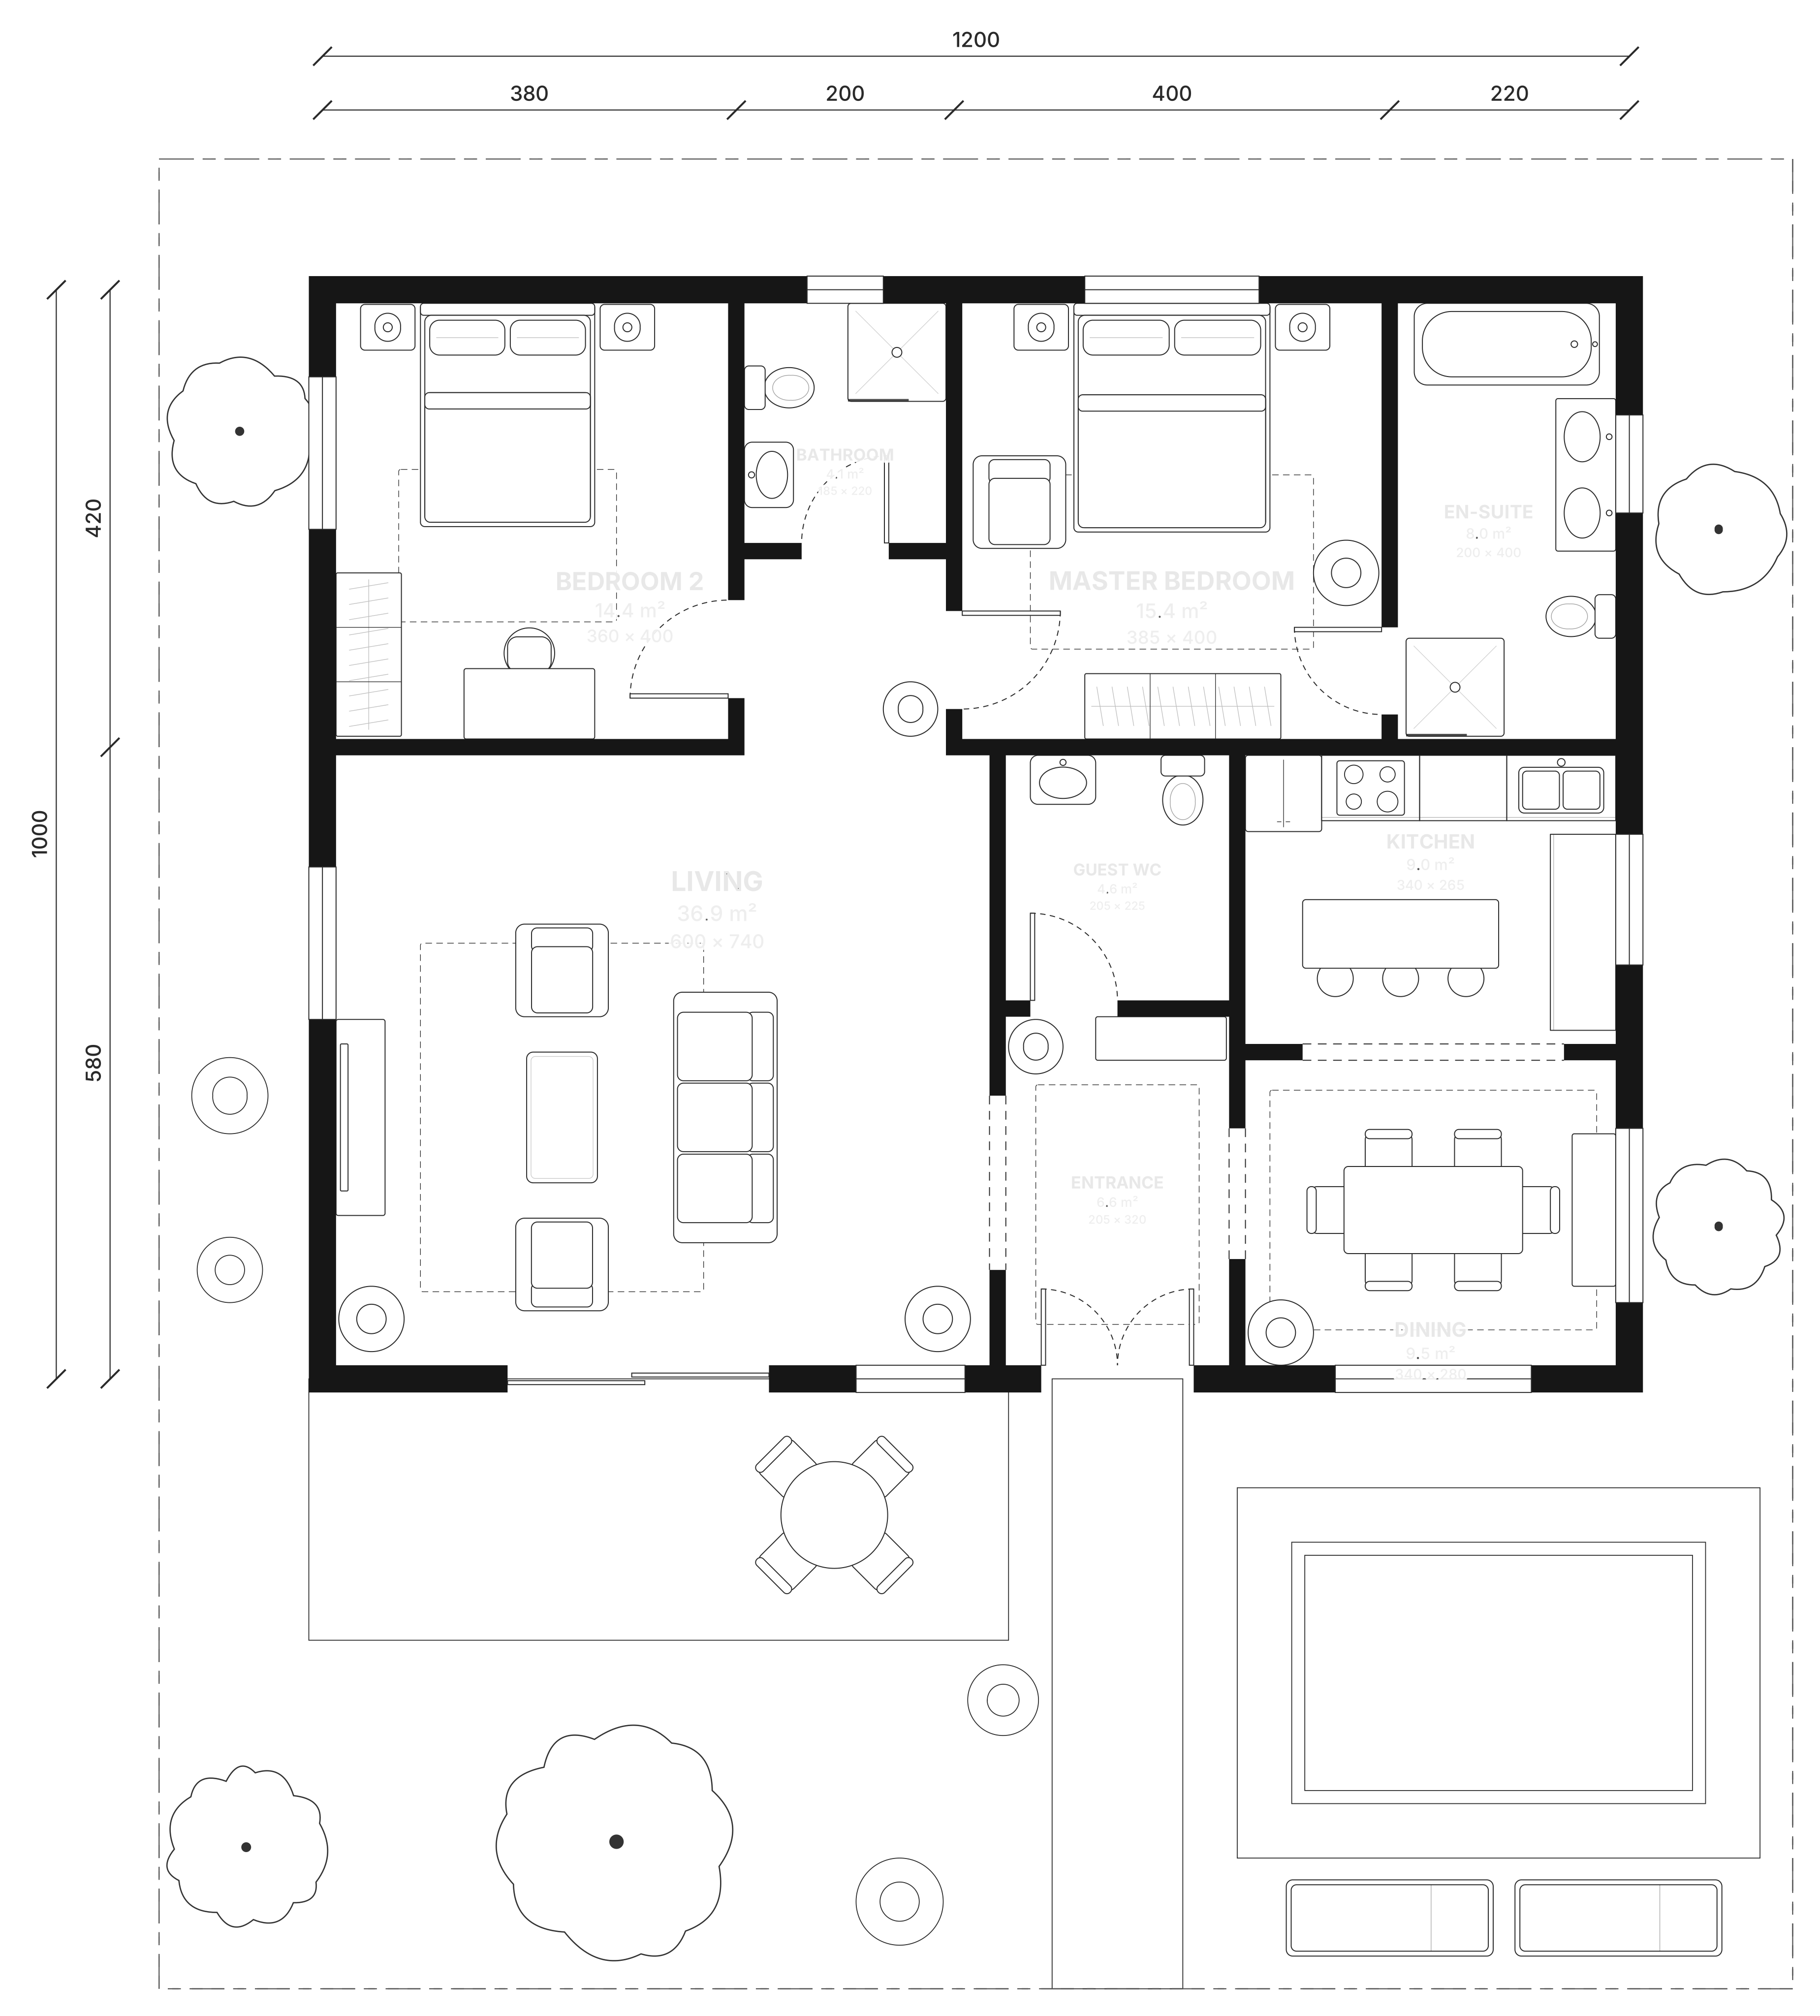
What makes drawing a floor plan hard
Most people start a plan with good measurements and end with a drawing that does not add up. A wall is 5 cm short, two corners do not meet, a room is drawn as a separate box that does not share walls with its neighbours. Each small error is invisible until you calculate areas or move something and the plan falls apart.
The other trap is starting in a tool that only draws shapes. It is quick until you need dimensions, a technical version or a file your architect can open.
How the Floorshape floor plan maker works
In Floorshape, walls form a connected network. Drag a wall and the walls joined to it follow, the rooms on both sides resize, and their areas update immediately. Rooms are detected from the walls that enclose them, so you never draw a room twice.
- Snapping to wall ends, 90° and 45° angles, the grid and other walls.
- Typed lengths: type 350 and press Enter for a 3.5 m wall.
- Doors and windows that snap into walls and slide along them.
- A properties panel for exact length, thickness and angle.
- Unlimited undo and named versions.
From sketch to presentation in one file
The same plan can be shown as a clean technical drawing or as a furnished, colored plan for a brochure. You do not redraw anything to switch between them, because both are drawn by code from the same walls and rooms. Exports cover PNG and PDF for sharing, layered SVG for design tools, and DXF for CAD.
Floorshape is in early access, and the floor plan maker is the core of the first release. While you wait for an invite, the free floor area calculator on this site already works.
Measure before you draw
A floor plan is only as good as its measurements. Measure each room wall to wall at floor level, ideally with a laser measure, and write the numbers on a quick hand sketch as you go. Measure the thickness of interior walls at a door opening, where you can see both faces. Note where doors and windows sit by measuring from the nearest corner to the edge of the opening.
Check that rooms are square by measuring both diagonals: if they match, the corners are right angles. Then check the totals: the rooms along one side of the home plus the wall thicknesses between them should add up to the overall length. If they do not, re-measure before drawing, because a 10 cm error on paper becomes a 10 cm error in every area and export.
How it works
Draw the outline
Click to place exterior walls; type lengths for exact sizes.
Add interior walls
Split the space; rooms and their areas appear automatically.
Place doors, windows and furniture
Drop them from the catalog; they snap to walls and stay attached.
Export
Download PNG, PDF, SVG or DXF, or share a link.
Frequently asked questions
What is the easiest way to make a floor plan?
The easiest way is to measure each room, draw the exterior walls first and then split the space with interior walls. A floor plan maker that snaps walls together and calculates room areas automatically, like Floorshape, removes most of the manual work.
Can I make a floor plan online without installing software?
Yes. Floorshape runs in the browser on laptops and tablets, so there is nothing to install.
Does a floor plan maker calculate square footage?
Floorshape calculates net room areas and gross floor area from the walls as you draw, in square meters or square feet. For a quick check today, use the free floor area calculator.
Can I export my floor plan to AutoCAD?
Floorshape is built to export DXF with standard layers such as A-WALL, A-DOOR and A-GLAZ, which AutoCAD and BricsCAD open directly.
Related
Floor area calculator
Free floor area calculator: add rooms by length and width, switch between metric and imperial, and get each room's area and the total instantly.
2D floor plans, technical or colored, from one source
Create 2D floor plans with exact dimensions, then show the same plan as a clean technical drawing or a furnished colored plan without redrawing it.
How to choose floor plan software
How to choose floor plan software: geometry versus images, exports, measurement, collaboration and price, and where Floorshape fits.
Floor plan symbols and what they mean
A plain guide to floor plan symbols: walls, doors, windows, stairs, kitchen and bathroom fixtures, dimensions, north arrows and common abbreviations.
Plan your renovation by describing it.
Explore a renovation or new build: upload your plan or describe it, try layouts by asking, see room areas and rough costs, and share it with your builder.
Draw your first plan in Floorshape.
Join early access. It is free while we build with our first users.
Invites go out in waves. Tell us who you are and we'll prioritise the workflows we can help with first.