2D floor plans, technical or colored, from one source
A 2D floor plan is still the clearest way to explain a home: it shows every room, how they connect and how big they are, all at once. Floorshape is built to produce 2D plans that are precise enough for an architect and attractive enough for a listing, from the same file.
Floorshape is in early access. The free tools work today; the editor features described here are what we are building with our first users.
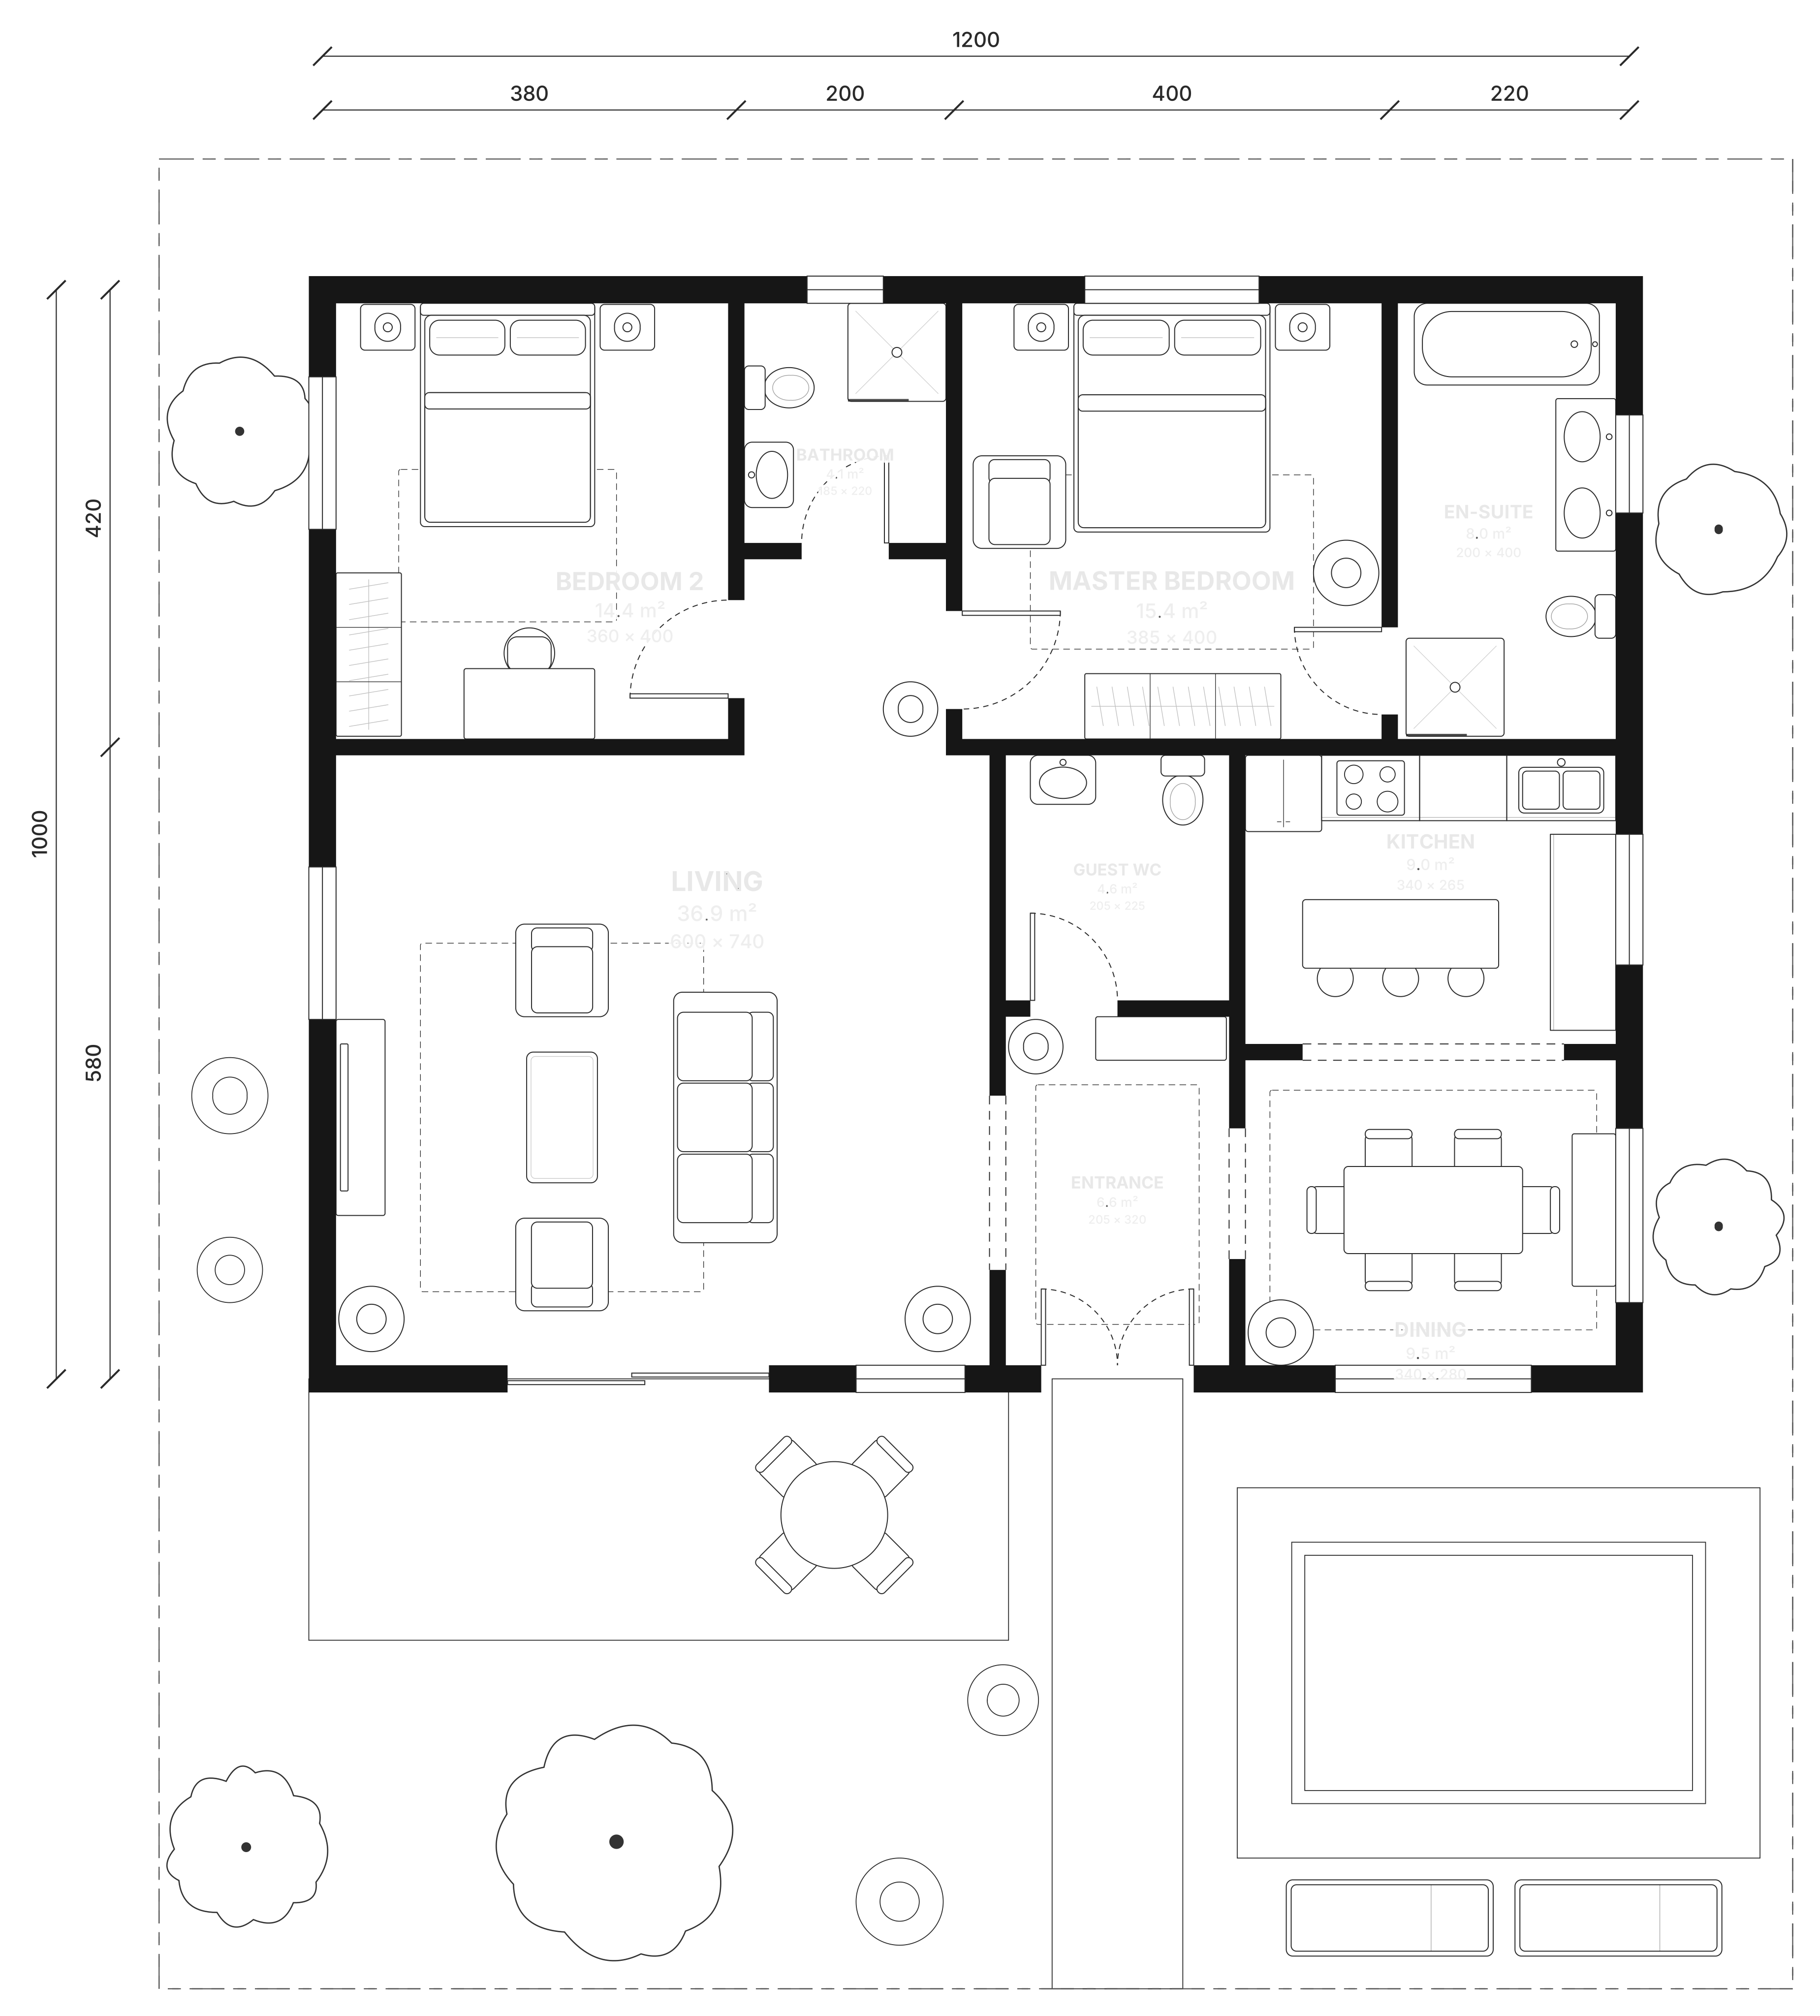
What a good 2D floor plan shows
A 2D plan is a horizontal slice through a building, usually about a meter above the floor, viewed from above. Walls appear as thick lines, doors as arcs that show their swing, windows as thin lines inside the walls, and fixtures such as toilets, sinks and kitchen counters as simple symbols.
Good plans also carry information: room names, dimensions, total area, a scale or scale bar and a north arrow. Without those, a plan is a sketch rather than a document.
Two styles, one plan
In Floorshape, technical and colored are views of the same plan. The technical view is black and white, with solid or hatched walls, door swings and dimension chains. The colored view adds floor finishes such as marble, oak and tile, furniture, rugs, shadows and garden. Switching views is instant because nothing is redrawn.
Since both views come from one model, they cannot disagree. Move a wall and both update, along with every area and dimension.
- Room labels in any language, including stacked Arabic and English.
- Metric or feet-and-inches, switchable without redrawing.
- Exports: PNG, PDF with title block and scale bar, layered SVG, DXF.
2D first, 3D later
Most decisions about a home are made on the 2D plan: room sizes, furniture fit, circulation. A 3D view, extruded from the same walls, is on the Floorshape roadmap for homeowners who want to walk through the result. It will use the same data, so it will never contradict the plan.
Common mistakes in 2D floor plans
Most problems with 2D plans are small inconsistencies rather than big errors. Dimension chains that do not add up to the overall dimension. Walls drawn at different thicknesses for no reason. Doors without swings, so nobody can tell which way they open. Rooms labelled with areas that were typed by hand and never updated after a change.
Another frequent issue is mixing scales: a plan copied from one document into another, then printed at a different size, while still claiming to be 1:100. Floorshape avoids these by computing dimensions and areas from the walls and adding a scale bar to exports, so the plan stays consistent however it is used.
A quick self-review catches most of these: check that every door has a swing, add up one dimension chain, compare the sum of room areas with the gross area, and print the plan at its intended size to confirm the scale bar matches the stated ratio. Two minutes of checking prevents the questions a buyer or builder would otherwise ask.
Frequently asked questions
What is a 2D floor plan?
A 2D floor plan is a top-down drawing of a building cut horizontally, showing walls, doors, windows, rooms and usually dimensions and areas.
What is the difference between a 2D and a 3D floor plan?
A 2D plan shows the layout from above with exact dimensions, while a 3D plan shows walls and furniture in perspective. 2D is better for measuring and decisions; 3D is better for imagining the space.
Can I make a colored 2D floor plan for a real estate listing?
Yes. Floorshape's colored view adds floor finishes, furniture and garden to the same 2D plan, ready for a listing or brochure.
Which scale should a 2D floor plan use?
Residential plans are commonly drawn at 1:50 or 1:100 in metric countries and at 1/4 inch to 1 foot in the US. Read the floor plan scale guide for details.
Related
Colored floor plans that stay accurate
Brochure-quality colored floor plans with marble, oak, tile, furniture and garden, drawn by code from real geometry so walls never move and labels stay right.
Floor plans with dimensions that stay correct
Floor plans with accurate dimension chains and room sizes that update when walls move, in metric or feet-and-inches, from one source.
Floor plan scale, explained
What floor plan scales mean, which ones are common in metric and imperial plans, how to measure from a printed plan and why printing can change the scale.
Floor plan symbols and what they mean
A plain guide to floor plan symbols: walls, doors, windows, stairs, kitchen and bathroom fixtures, dimensions, north arrows and common abbreviations.
A floor plan maker that keeps every wall connected
Draw a floor plan in your browser with walls that stay connected, typed lengths, automatic room areas and exports for listings and CAD.
Make 2D plans that do both jobs.
Join early access to create technical and colored plans from one source.
Invites go out in waves. Tell us who you are and we'll prioritise the workflows we can help with first.