Colored floor plans that stay accurate
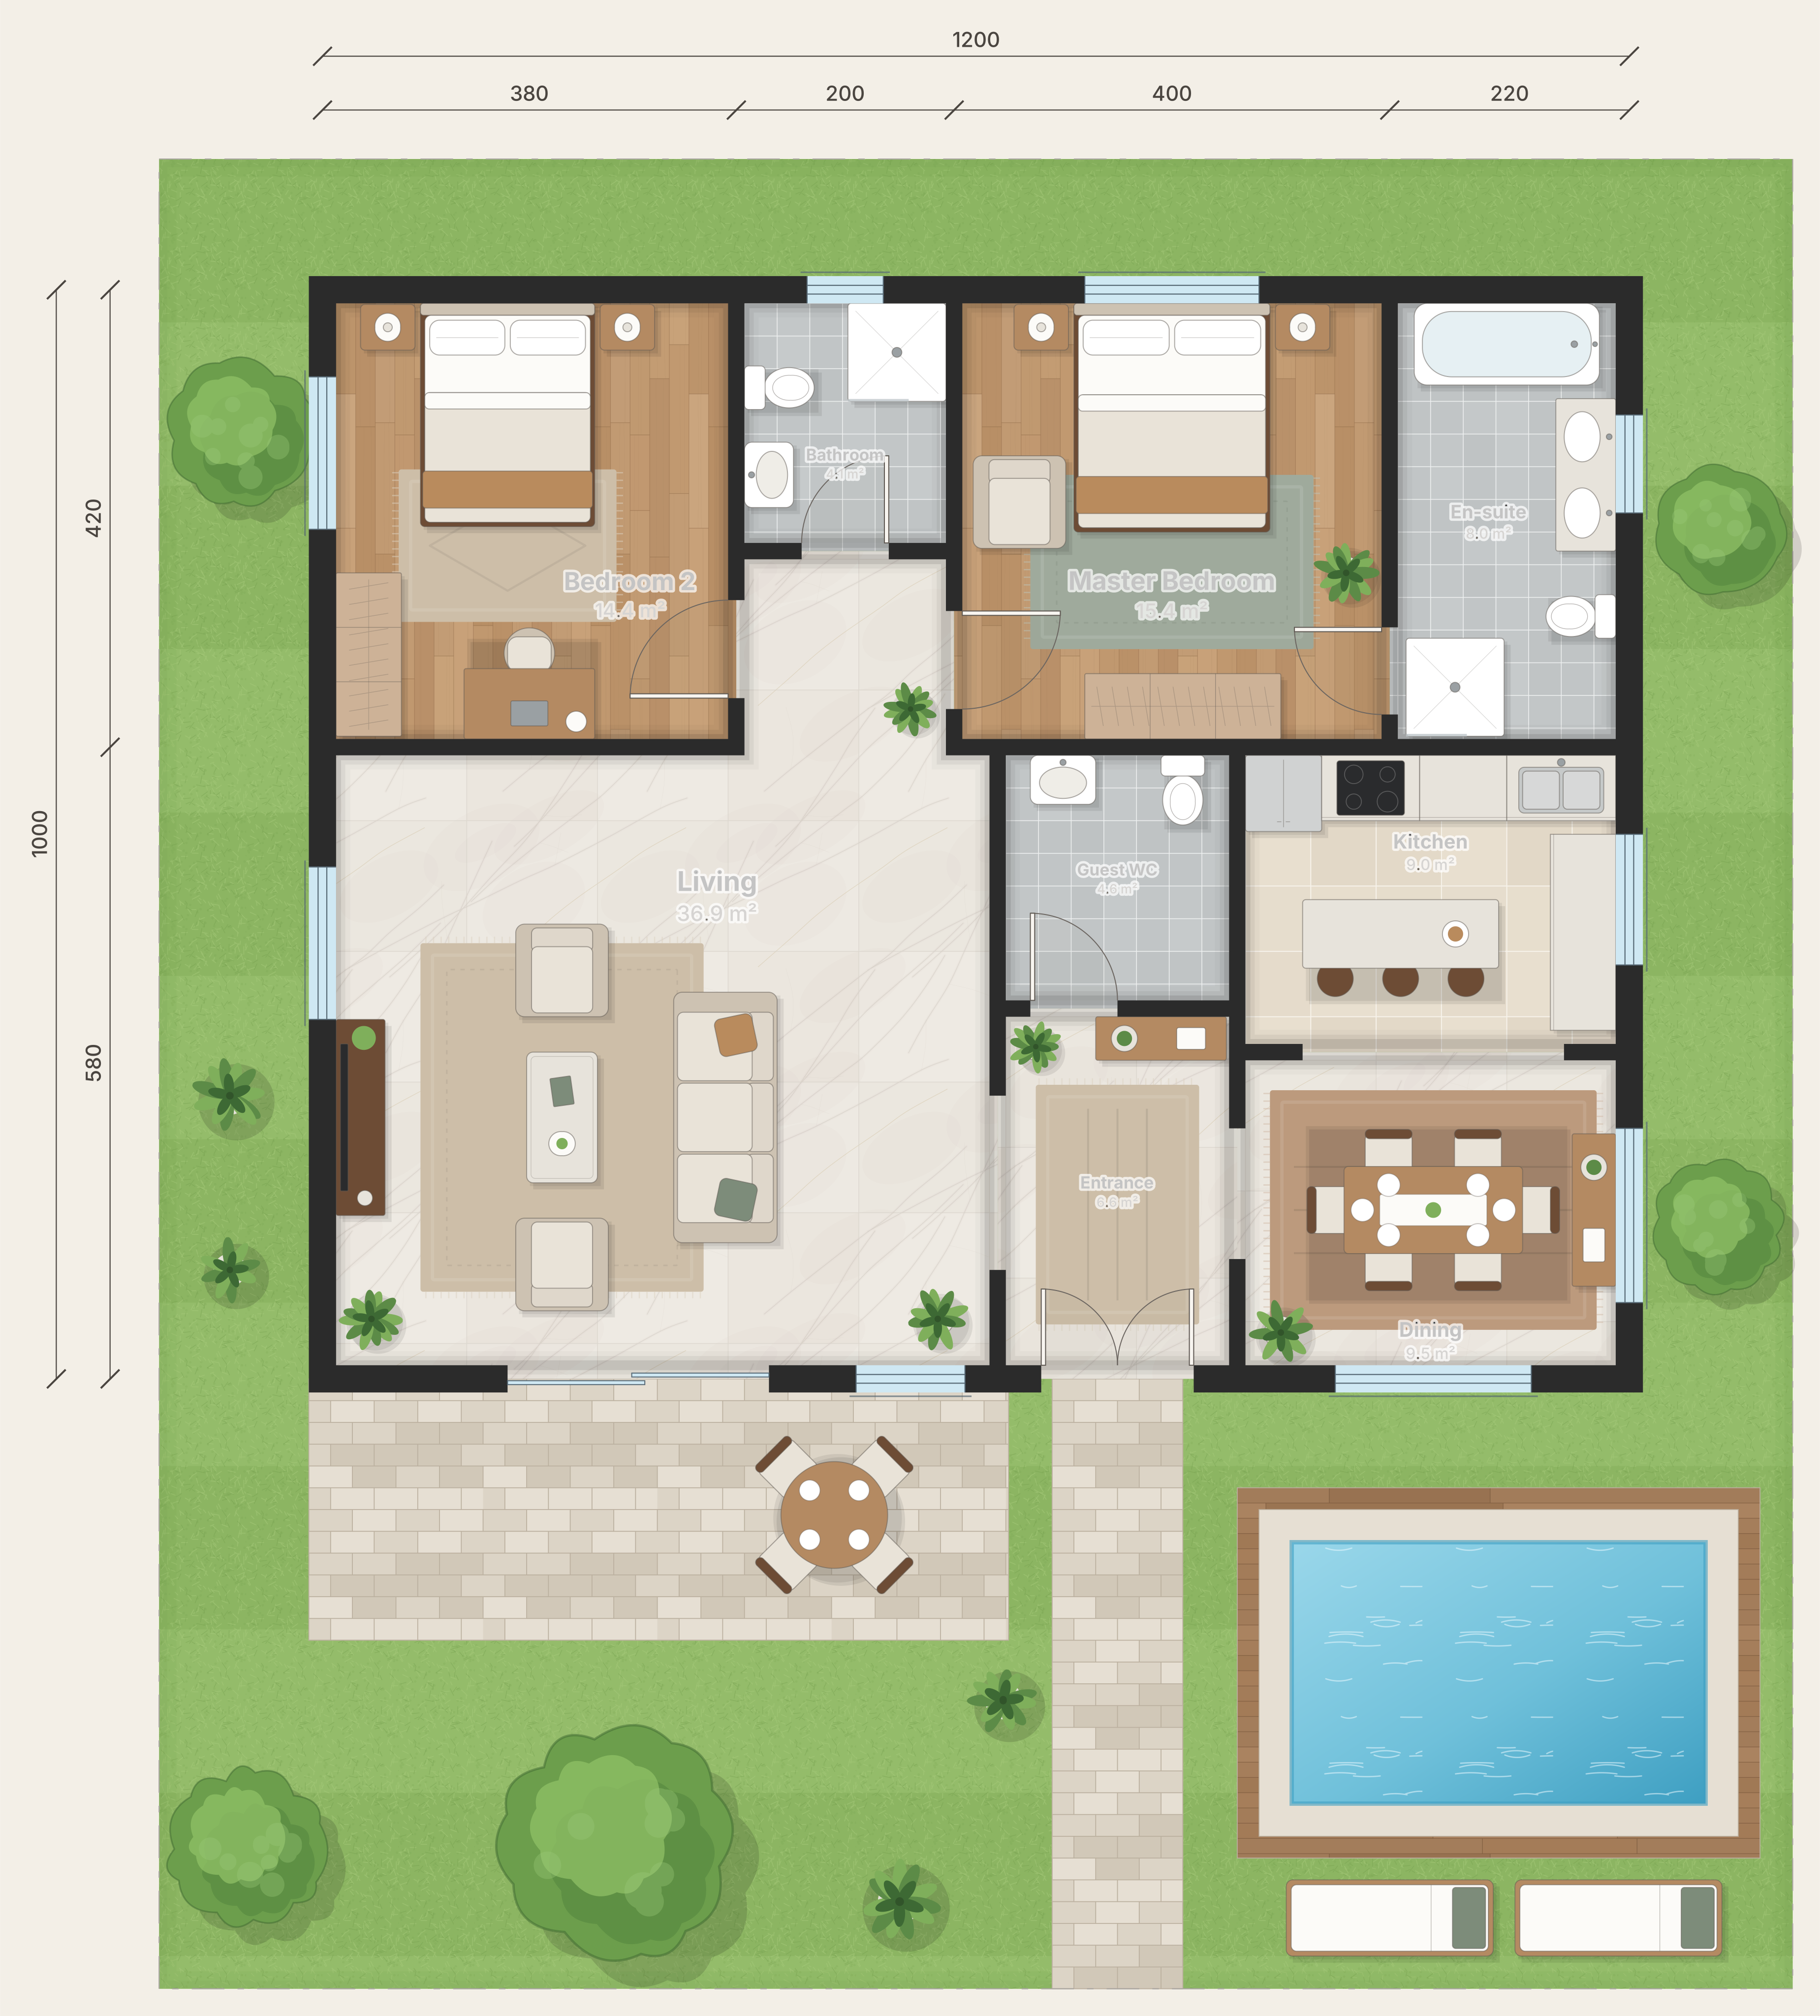
A colored floor plan, sometimes called a rendered 2D plan, turns a technical drawing into something buyers understand at a glance: wood in the bedrooms, tile in the bathroom, a sofa in the living room, grass outside. Floorshape is built to draw those plans with code from real geometry, so they look polished and remain correct.
Floorshape is in early access. The free tools work today; the editor features described here are what we are building with our first users.
How colored plans are usually made
Colored plans are traditionally painted over a technical drawing in an image editor, or ordered from a redraw service. Both produce a flat image. When the seller asks to show the third bedroom as an office, someone has to paint it again. Newer AI image tools are faster, but they can invent walls, misspell room names and change the layout without telling you.
How Floorshape draws them
In Floorshape, every material is a small piece of code applied to real rooms. Marble is a large-format tile with soft veins drawn from a seeded pattern, oak is staggered planks with slight tone variation, bathroom tile is a grid with grout lines, and grass is a texture of mowing stripes and blades. Furniture is drawn as parametric symbols, so a 160 cm bed and a 180 cm bed are both correct.
Because the drawing comes from geometry, labels and areas are always right, and changing a room type changes its finish automatically. Shadows are drawn as offset translucent shapes, which keeps the plan crisp at any size and fast on phones.
- Themes such as Modern Gulf villa and Scandinavian light switch the whole look at once.
- Brand themes add an agency's logo, colors and fonts.
- An optional AI polish pass for photoreal brochure exports is planned; it can only restyle pixels and is rejected automatically if it moves a wall.
Where colored plans pay off
Listings, sales brochures, off-plan marketing, rental adverts and client presentations. A colored plan helps people who do not read technical drawings understand the space, and because Floorshape keeps the technical view in the same file, the architect's version and the marketing version never drift apart.
Choosing a style for your plans
A style should help people read the plan, not decorate it. Warm stone and wood with dark walls suit villas and premium apartments; light oak and white walls suit compact Nordic homes; a blueprint look suits presentations about layout rather than finishes.
If you publish many plans, pick one style and keep it. Buyers browsing an agency's listings learn to read its plans faster when every plan uses the same wall color, the same finish for each room type and the same label style. In Floorshape that consistency comes from themes: a saved brand theme applies the same look, logo and fonts to every plan and export.
Readability on a phone should decide the details. Labels need to stay legible when the plan is shown at full width on a small screen, patterns must not compete with text, and furniture should be light enough that walls and doors still dominate. A good colored plan is calm at a glance and detailed on zoom.
Frequently asked questions
What is a colored floor plan?
A colored floor plan is a 2D floor plan with floor finishes, furniture and outdoor areas drawn in color so non-experts can understand the space quickly.
Are AI-rendered floor plans reliable for listings?
Pure image models can move walls or misspell labels. Floorshape draws colored plans with code from the plan's geometry, so walls, labels and areas stay exact.
Can I change the style of a colored floor plan?
Yes. In Floorshape a style is a theme, so switching from Modern Gulf villa to Scandinavian light restyles every room at once without redrawing.
Can I get a black-and-white version of the same plan?
Yes. The technical view is the same plan without finishes and furniture fills, ready for PDF or DXF.
Related
What is a colored floor plan?
What a colored floor plan is, how it differs from a technical drawing, the three ways they are made, and how to check one is accurate before using it.
Real estate floor plans that help listings sell
Listing-ready real estate floor plans: what buyers look for, what to include, and how Floorshape turns an existing plan into a colored listing plan.
Floor plans with furniture that actually fits
Add beds, sofas, kitchens and bathrooms to a floor plan at true size, check that doors still open, and furnish whole rooms by asking.
2D floor plans, technical or colored, from one source
Create 2D floor plans with exact dimensions, then show the same plan as a clean technical drawing or a furnished colored plan without redrawing it.
Listing-ready floor plans from the plan you already have.
Turn the plan you already have into a furnished, colored 2D floor plan for your listing, then change it by asking. Export PNG or PDF, or share a link.
Brochure-ready plans that never lie.
Join early access for colored floor plans drawn from real geometry.
Invites go out in waves. Tell us who you are and we'll prioritise the workflows we can help with first.