Real estate floor plans that help listings sell
On property portals, buyers look at the photos first and the floor plan next. Rightmove's research found that, after photos, a floor plan is the part of a listing buyers rate as most important. Floorshape is built to give agents and sellers a fast route from whatever plan exists to a clear, colored listing plan.
Floorshape is in early access. The free tools work today; the editor features described here are what we are building with our first users.
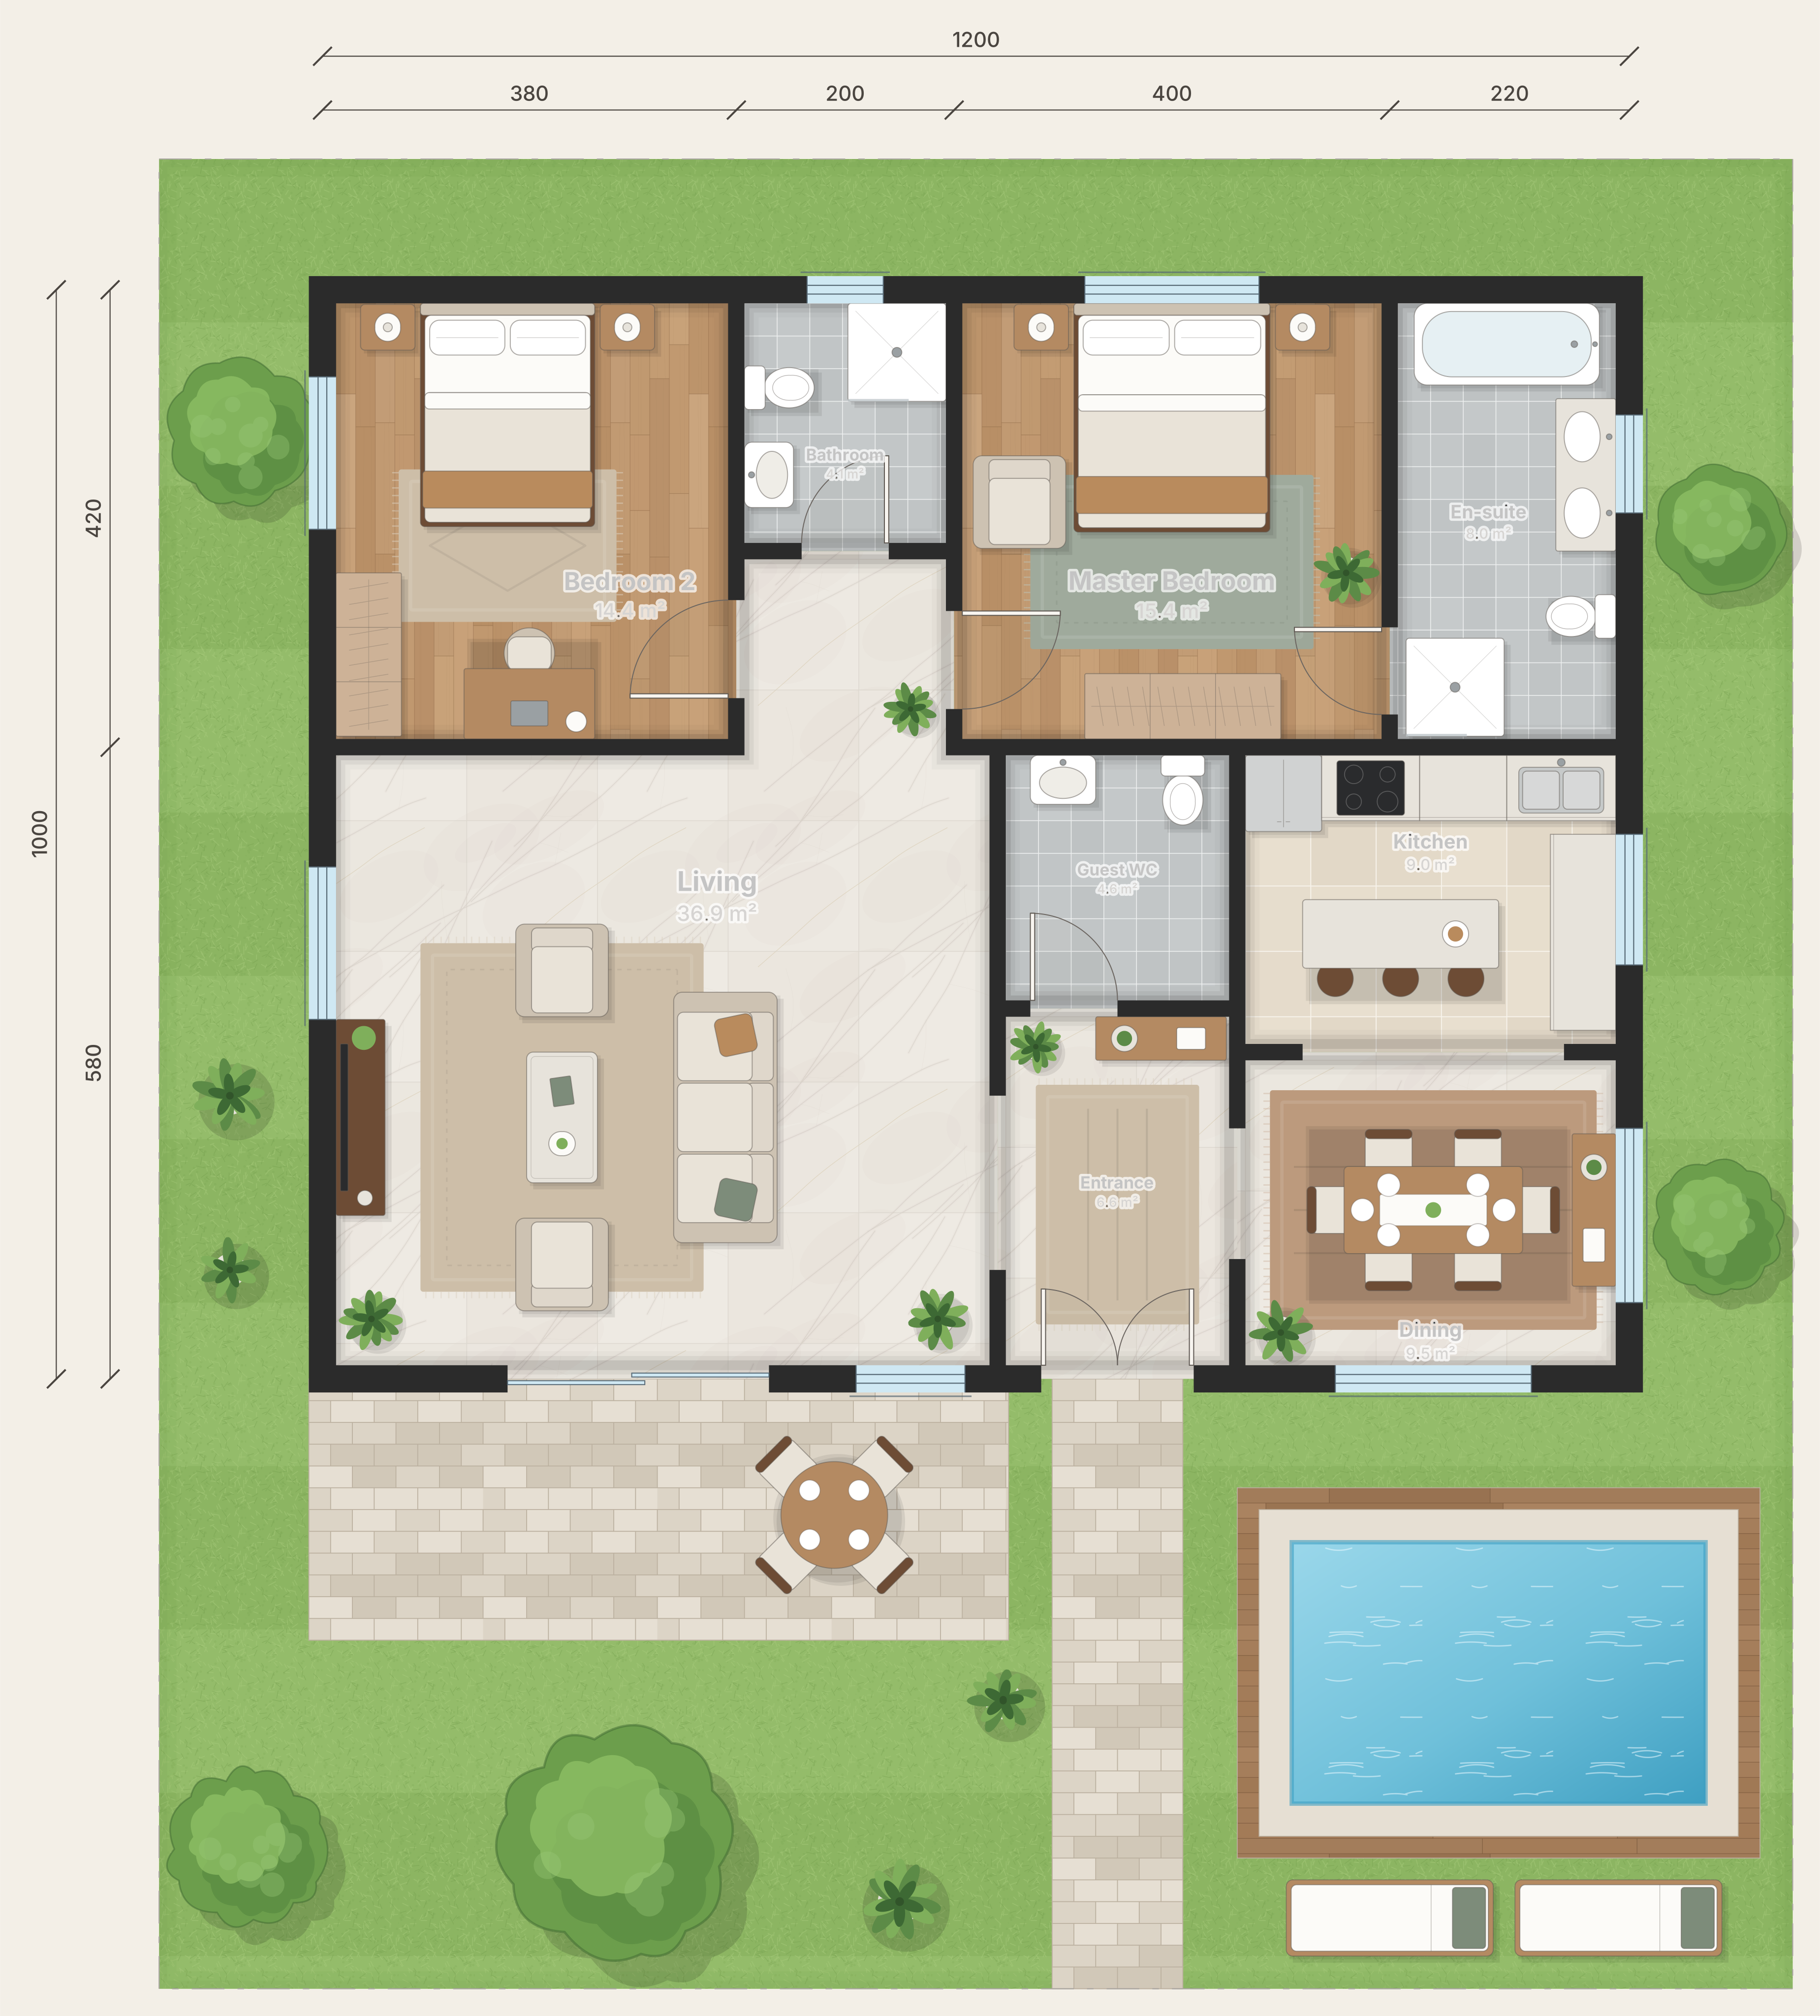
What a listing floor plan has to do
Photos show how a home feels; the plan shows how it works. Buyers use it to check whether the bedrooms are really separate, whether the kitchen opens onto the garden and whether their sofa will fit. A plan that is hard to read, or whose numbers do not match the description, costs trust quickly.
A good listing plan is readable on a phone, labels every room, shows the total area and how it was measured, and carries a short disclaimer that dimensions are approximate.
- Room names and, ideally, room dimensions.
- Total area with the measurement basis, such as gross internal area.
- Orientation (north arrow) and outdoor spaces.
- Consistent units across the listing text and the plan.
The usual workflow and its cost
Agents typically send a sketch or an old plan to a redraw service and wait for a flat image. Each revision, such as showing a room as an office or fixing a door, is another round trip. Plans made in an image editor also tend to drift from the official measurements.
How Floorshape fits in
Floorshape is built for the agent's version of the job. Upload the plan you already have, review the detected walls and rooms, and choose a colored style. Then change it by asking, for example “furnish the living room” or “show bedroom 3 as an office”, and see the change as a diff before accepting. The same plan exports to PNG or PDF for the portal and to a share link or website embed with your brand theme.
Floorshape is in early access, and agents are a priority group for invites.
Listings in more than one language or market
International buyers read plans in their own language and units. Floorshape is built for that: room labels can be written in any language, including Arabic and English stacked in the same label, and the whole plan can switch between square meters and square feet without redrawing.
Area conventions also differ by market. A plan for a UK portal may quote gross internal area, a US listing may follow ANSI Z765 gross living area and a Swedish listing usually quotes living area. Keeping one geometry and changing only how areas are reported avoids maintaining separate plans for each market.
For portfolios that span several markets, one source of truth also simplifies corrections. When a measurement is updated after a survey, every language version, every unit system and every export updates together, instead of someone hunting through a folder of near-identical images.
Frequently asked questions
Do floor plans help sell a house?
Yes. Rightmove's buyer research ranks the floor plan as the most important listing element after photos, and many buyers skip listings without one.
What should a real estate floor plan include?
Room names, the main dimensions, total area with its measurement basis, a north arrow, outdoor areas and a note that dimensions are approximate. See the real estate floor plan checklist.
How long does it take to make a listing floor plan?
Redraw services commonly quote around 24 hours. Floorshape's target is under two minutes from upload to an editable, furnished colored plan, with a review step.
Can I brand my listing floor plans?
Yes. Floorshape brand themes add an agency's logo, colors and fonts to exports, share links and embeds.
Related
The real estate floor plan checklist
What a listing floor plan should include: room names, dimensions, total area and its basis, orientation, outdoor space, disclaimers and the right file formats.
Colored floor plans that stay accurate
Brochure-quality colored floor plans with marble, oak, tile, furniture and garden, drawn by code from real geometry so walls never move and labels stay right.
Turn a floor plan image into an editable plan
Upload a photo, scan or PDF of a floor plan and get editable walls, doors, windows and rooms, with a review step for anything the detector is unsure about.
Redraw an old floor plan into a clean, editable one
Redraw an old, blurry or hand-drawn floor plan as a clean, editable plan: trace over the original, set the scale and export technical or colored versions.
Listing-ready floor plans from the plan you already have.
Turn the plan you already have into a furnished, colored 2D floor plan for your listing, then change it by asking. Export PNG or PDF, or share a link.
Floor plans at volume, on brand.
Produce floor plans for many clients: shared brand themes, real-time collaboration, roles, and an API and MCP server for batch jobs.
Listing plans in minutes, not days.
Join early access. Agents are first in line for invites.
Invites go out in waves. Tell us who you are and we'll prioritise the workflows we can help with first.