Floor plans with furniture that actually fits
Furniture turns an empty plan into a home people can imagine living in. It also answers practical questions: does a king-size bed leave room to walk around it, does the dining table fit six, can the door still open? Floorshape is built to furnish plans at true size and check those questions for you.
Floorshape is in early access. The free tools work today; the editor features described here are what we are building with our first users.
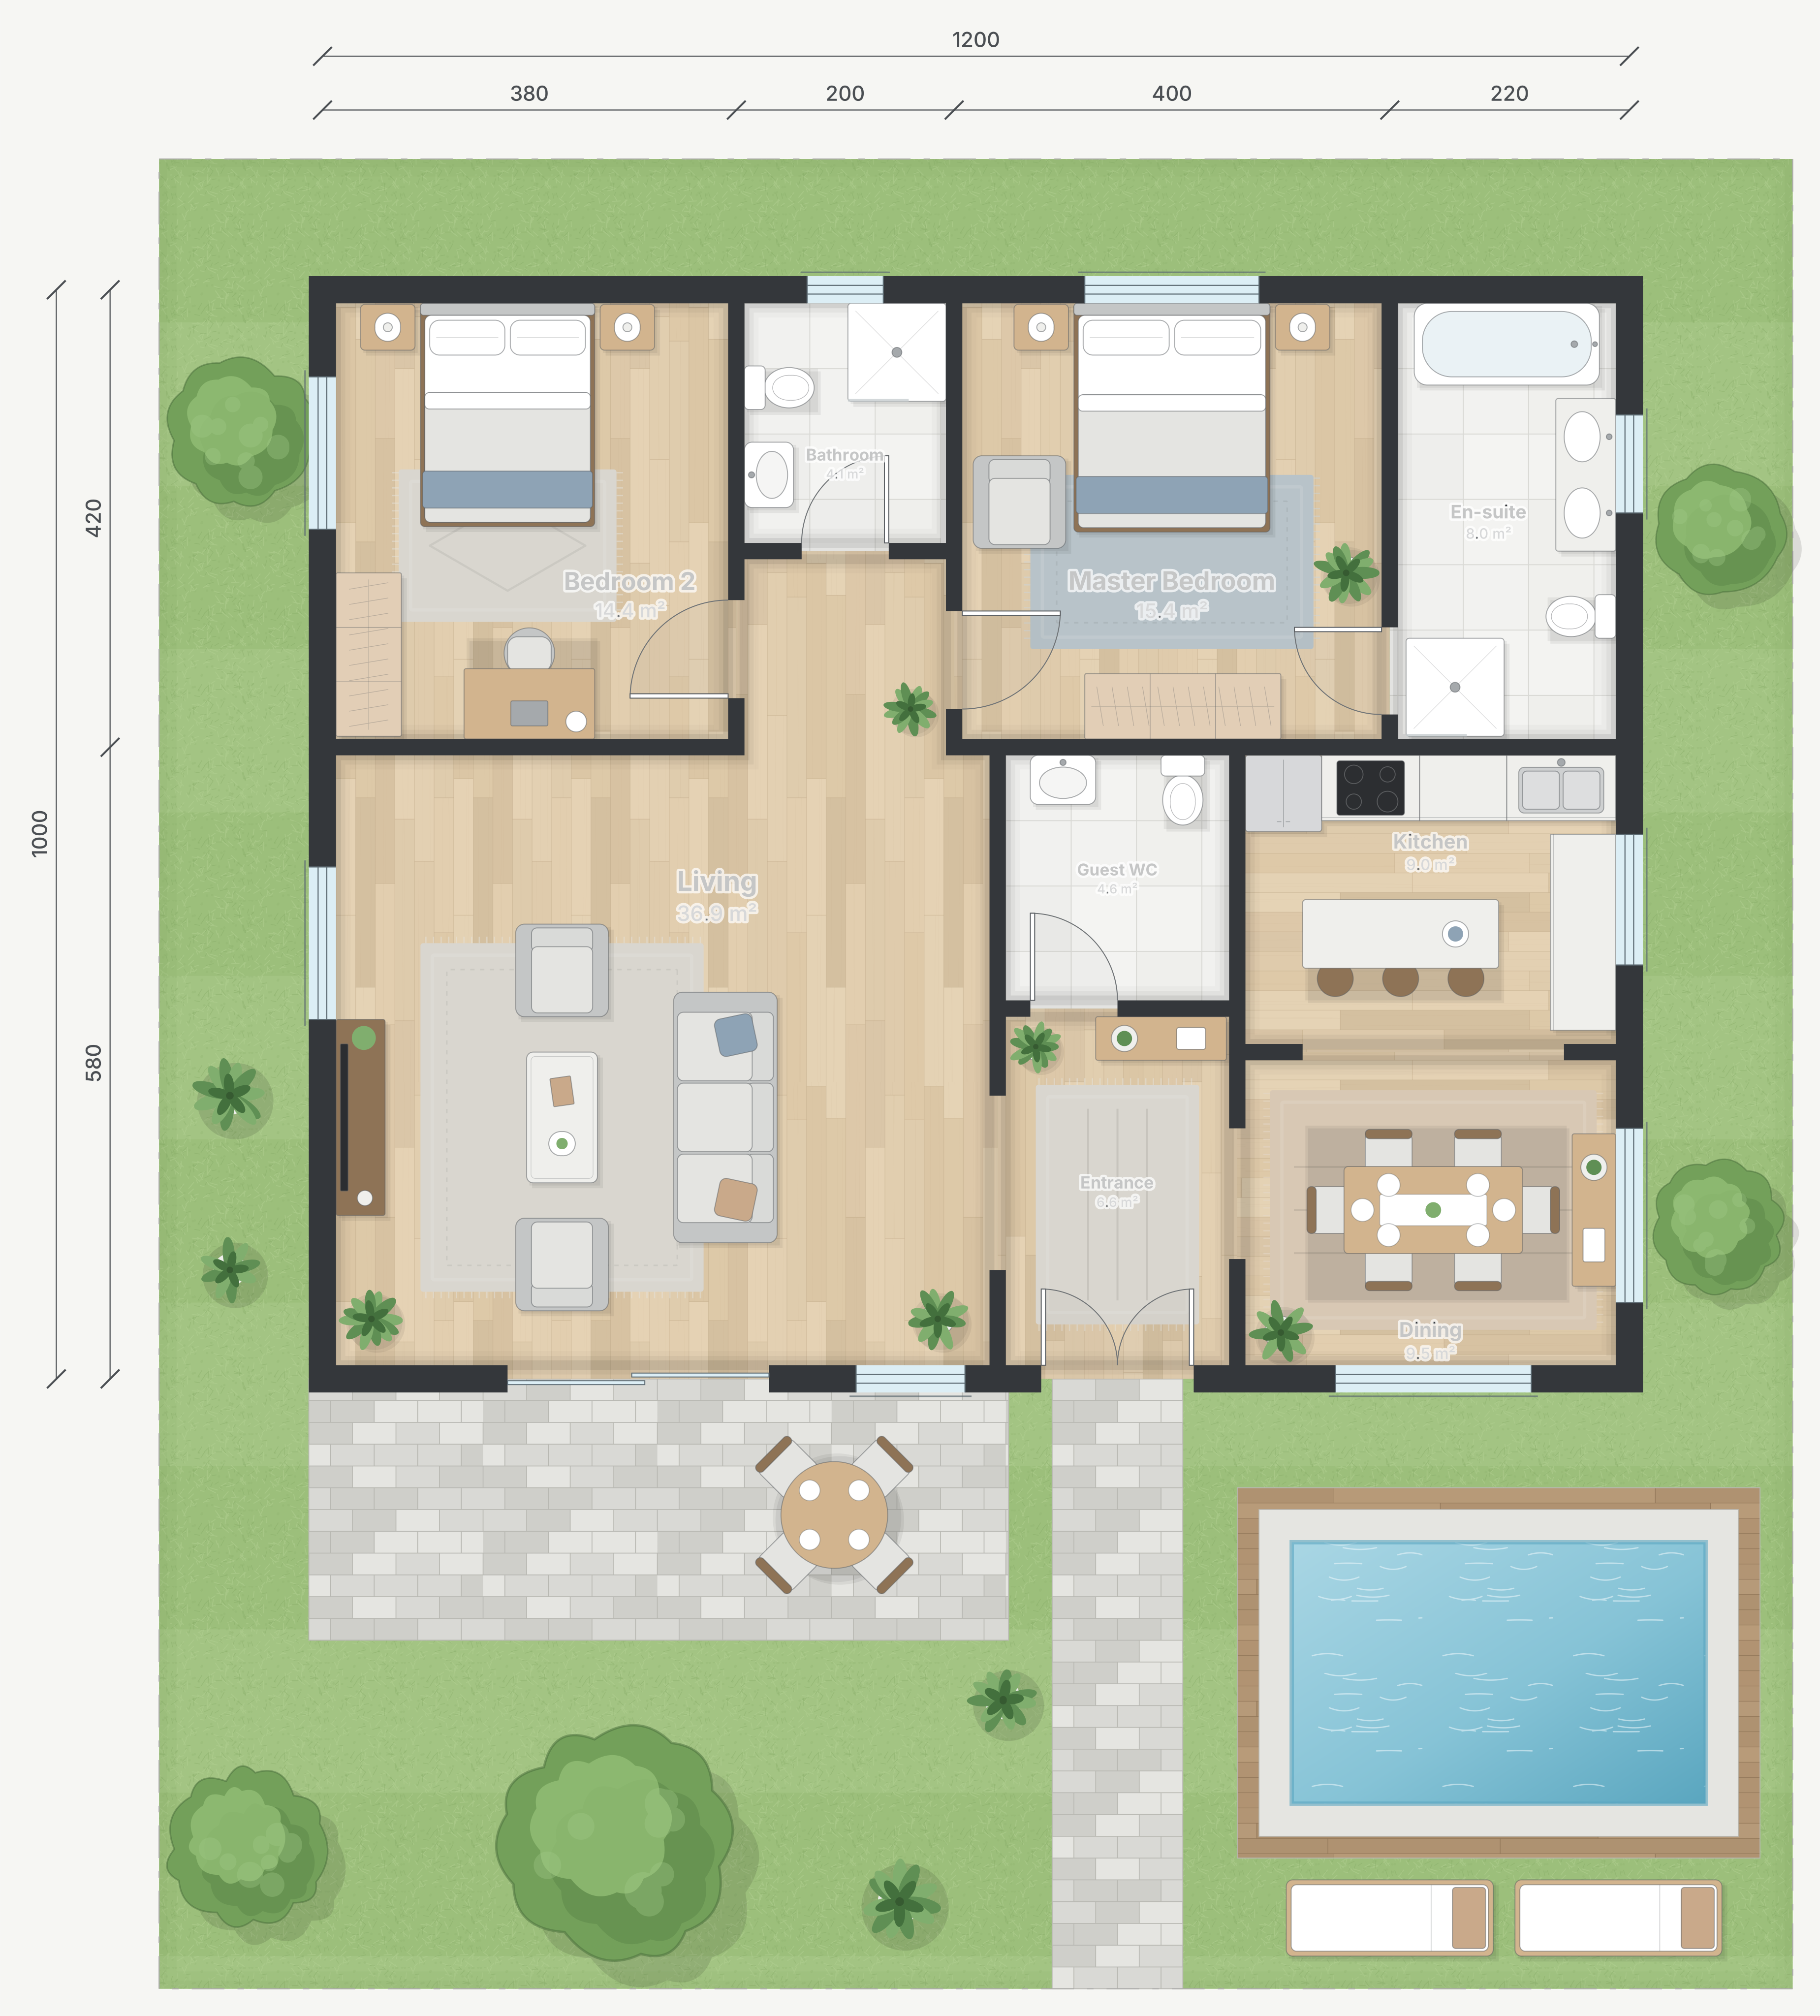
Why furniture on a plan has to be to scale
A furnished plan is only useful if the furniture is the right size. A sofa drawn 20 percent too small makes a living room look generous; a bed with no clearance hides a problem a buyer will find on the first viewing. Many decorative plans use symbols that look right but are not tied to the plan's scale.
Clearance matters as much as size. A door swing that hits a wardrobe, a corridor narrowed by a sideboard or two chairs overlapping are all easy to miss in a hand-drawn layout.
How Floorshape handles furniture
Every item in the Floorshape catalog has real dimensions: single and double beds, sofas and armchairs, dining sets, coffee tables, kitchen counters with sinks and hobs, toilets, basins, bathtubs, showers, wardrobes, desks and plants. Items can be resized within sensible limits and rotated freely.
Floorshape checks the layout as you work. Furniture must not overlap other furniture, must not block a door swing and must stay inside a room. Rugs are the exception and may sit under a sofa or table, as they do in real homes.
- Drag items in, or ask: “furnish the living room” or “add a desk to bedroom 2”.
- AI furnishing arrives as a preview you accept or reject.
- The colored view draws furniture with soft shadows; the technical view shows thin outlines.
Furnished and empty from the same plan
Furniture is a layer. Turn it off for a technical drawing or a buyer who wants to picture their own things; turn it on for the listing. The geometry underneath never changes, so areas and dimensions stay the same in both versions. Floorshape is in early access, and the furniture catalog ships with the first editor release.
What to check in a furnished layout
Before trusting a furnished plan, walk through it in your head. Can you get around both sides of the bed? Can the dining chairs be pulled out without hitting a wall? Do kitchen doors and drawers clear the island? Is there a free path from the front door to every room?
Floorshape is built to check the measurable parts automatically: furniture overlaps, blocked door swings and corridors that fall below a minimum width, set to 90 cm by default and adjustable. The judgement calls, such as whether a room feels crowded, stay with you, but you make them with true-to-size furniture in front of you.
Furnishing also helps homeowners plan purchases. Placing a true-size sofa, bed or dining table before buying shows whether it fits, which wall it should sit against and how much walking space remains, and the same layout can be shared with family or a designer as a link.
Frequently asked questions
How do I add furniture to a floor plan?
Place items from a catalog at true size and rotate them to fit, or in Floorshape ask the AI to furnish a room and review the result before accepting.
Is the furniture on a floor plan drawn to scale?
It should be. Every Floorshape catalog item has real dimensions, so a 180 cm bed is drawn 180 cm wide on the plan.
Can a floor plan show whether furniture blocks a door?
Yes. Floorshape checks door swings against furniture and flags any item that blocks a door before you accept a change.
Can I hide the furniture for a technical version?
Yes. Furniture is a separate layer in Floorshape, so you can export the same plan with or without it.
Related
Colored floor plans that stay accurate
Brochure-quality colored floor plans with marble, oak, tile, furniture and garden, drawn by code from real geometry so walls never move and labels stay right.
A floor plan maker that keeps every wall connected
Draw a floor plan in your browser with walls that stay connected, typed lengths, automatic room areas and exports for listings and CAD.
Floor plan symbols and what they mean
A plain guide to floor plan symbols: walls, doors, windows, stairs, kitchen and bathroom fixtures, dimensions, north arrows and common abbreviations.
Floor area calculator
Free floor area calculator: add rooms by length and width, switch between metric and imperial, and get each room's area and the total instantly.
Plan your renovation by describing it.
Explore a renovation or new build: upload your plan or describe it, try layouts by asking, see room areas and rough costs, and share it with your builder.
Furnish plans at true size.
Join early access and test furniture layouts by asking.
Invites go out in waves. Tell us who you are and we'll prioritise the workflows we can help with first.