Floor plans with dimensions that stay correct
Dimensions are what turn a floor plan from a picture into something you can build, furnish or price from. They are also the part most likely to be wrong, because they are usually typed by hand and forgotten when the plan changes. Floorshape is built so that dimensions come from the geometry and update themselves.
Floorshape is in early access. The free tools work today; the editor features described here are what we are building with our first users.
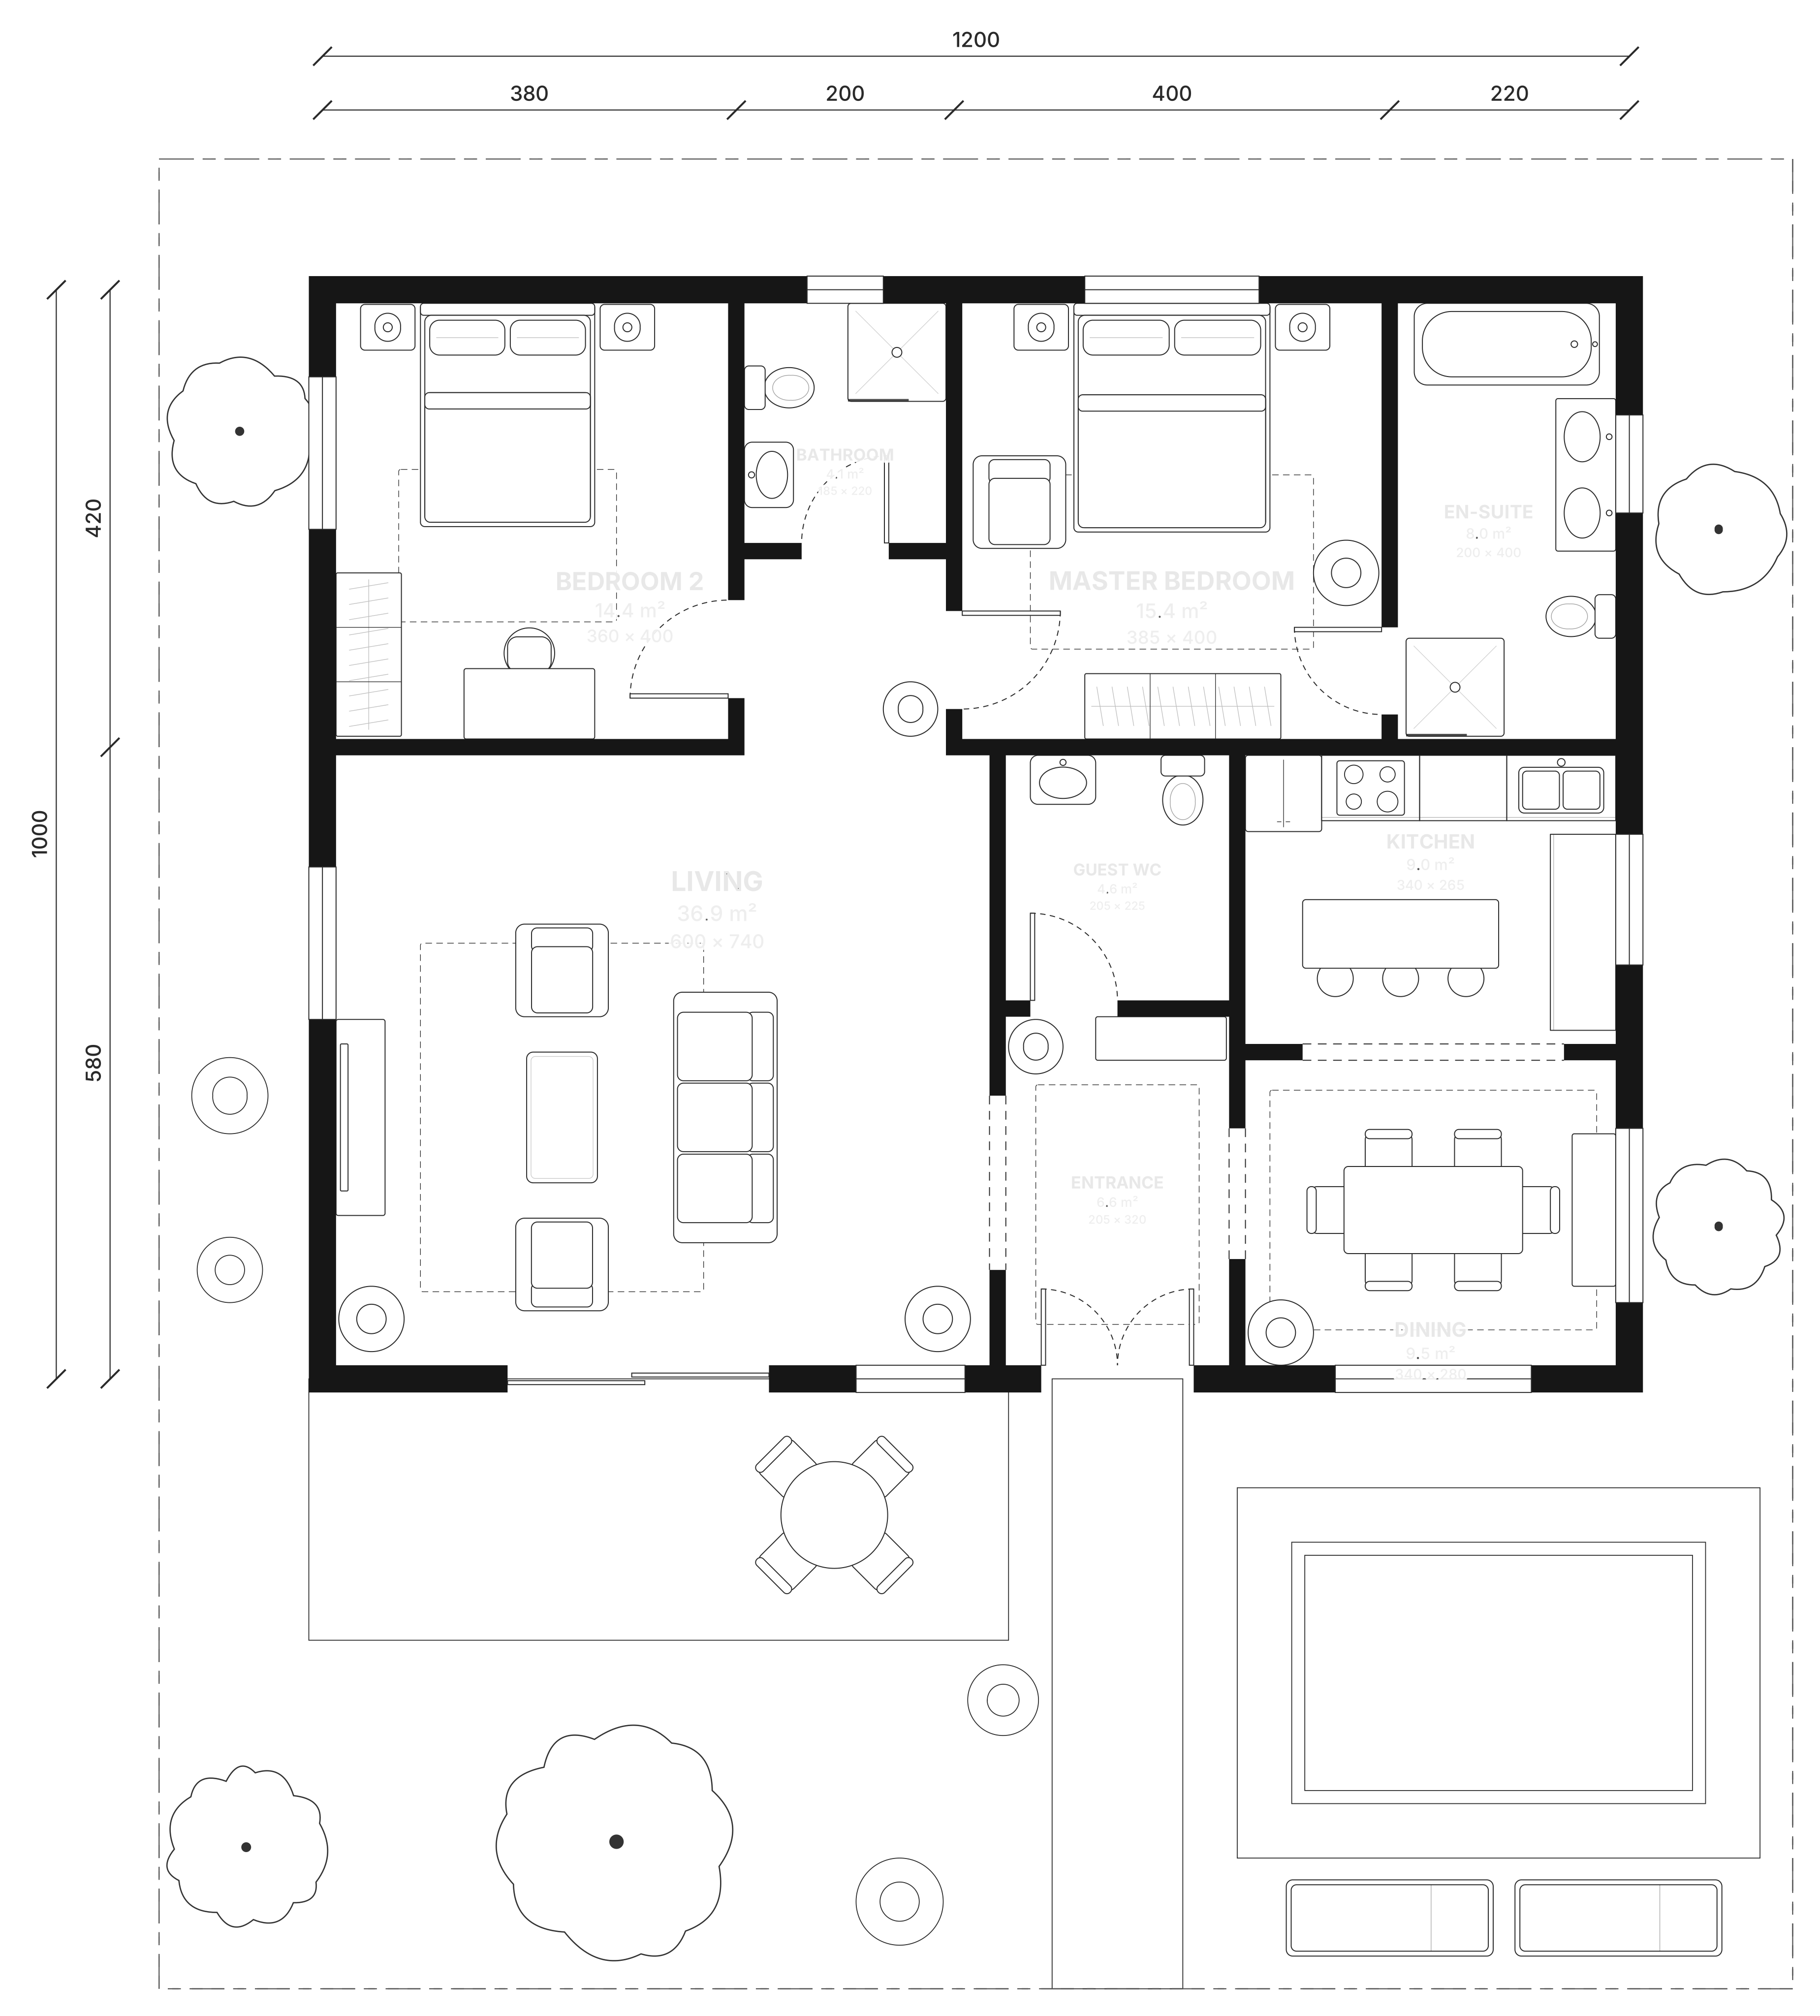
The dimensions a plan should show
Plans usually combine three kinds of dimensions. Exterior dimension chains run along the outside walls and add up segment by segment to the overall length, for example 350 + 110 + 240 + 350 = 1,050 cm. Room sizes appear inside each room, such as 350 × 400. Overall dimensions give the building's total width and depth.
Each dimension needs a clear unit and a consistent reference: to the face of the wall, to its centerline or to the outside of the building. Mixing references is the most common reason two people get different numbers from the same plan.
How Floorshape draws dimensions
In Floorshape, dimension chains are generated from the wall corners along each side of the building. Move a wall and the chain recalculates; add a window and you can add a dimension to it with the manual dimension tool. Room size labels come from each room's finished floor polygon, measured inside the walls.
- All geometry is stored in whole millimetres, so nothing drifts.
- Display in mm, cm, m or feet-and-inches; switch at any time without redrawing.
- Areas in m² or ft², per room and per floor.
- Dimension text stays readable in both technical and colored views.
Measuring and checking
If you are working from a tape measure, measure each room wall to wall at floor level and note the thickness of interior walls. If you are working from an existing plan, check that the dimension chains add up to the overall dimension before trusting it. Floorshape is in early access; meanwhile the free floor area calculator turns room dimensions into total area.
Metric and imperial conventions
Conventions differ between countries and between drawings and listings. Architectural drawings in metric countries usually give dimensions in millimetres without a unit, so 3500 means 3.5 m. Listings in the same countries often use centimetres or metres, such as 350 × 400 or 3.5 × 4.0 m. In the US, dimensions are written in feet and inches, such as 12′-6″.
Because Floorshape stores geometry in millimetres and only formats the display, the same plan can show millimetres for an architect, centimetres for a European listing and feet and inches for a US buyer. Areas follow the same rule and switch between m² and ft².
Whichever convention you use, state it once on the plan, for example “all dimensions in centimetres”, and keep it consistent. Mixed units on one drawing are a common cause of costly misreadings on site.
Frequently asked questions
How do you show dimensions on a floor plan?
Use exterior dimension chains along each side, room sizes inside each room and an overall dimension, all in one unit and measured to a consistent reference.
Are dimensions measured to the inside or outside of walls?
It depends on the dimension: exterior chains usually measure the outside of the building, while room sizes are measured inside the walls. A good plan states which reference it uses.
Can I switch a floor plan between metric and imperial?
Yes. Floorshape stores geometry in millimetres and only formats the display, so switching between metric and feet-and-inches changes nothing in the plan.
Do floor plan dimensions update when I move a wall?
In Floorshape they do, because dimension chains and room sizes are computed from the walls rather than typed as text.
Related
Floor area calculator
Free floor area calculator: add rooms by length and width, switch between metric and imperial, and get each room's area and the total instantly.
How to calculate floor area
Calculate floor area for any room: rectangles, L-shapes and angled walls, in square meters and square feet, with worked examples and common mistakes.
Floor plan scale, explained
What floor plan scales mean, which ones are common in metric and imperial plans, how to measure from a printed plan and why printing can change the scale.
2D floor plans, technical or colored, from one source
Create 2D floor plans with exact dimensions, then show the same plan as a clean technical drawing or a furnished colored plan without redrawing it.
An AI floor plan editor that respects your dimensions.
Iterate layouts with exact dimensions: connected walls, live areas, DXF import and export, and prompt-based bulk changes previewed as diffs.
Let the geometry do the measuring.
Join early access for floor plans whose dimensions never go stale.
Invites go out in waves. Tell us who you are and we'll prioritise the workflows we can help with first.